New Home Construction Ottawa
Custom homes built from the ground up
In short
Aelia Construction and Design builds new homes and additions in Ottawa from plans to completion. We coordinate building permits and inspections with the City of Ottawa, manage the trades and keep you informed on schedule and scope. Estimates are free and written.
Reviewed October 2026
From the ground up, we manage every aspect of new home construction projects with precision. We ensure structural integrity, energy efficiency, and adherence to the latest building codes and client vision.
Building a new home is a big project, and it works best with a team that stays organized from the first drawing to the last inspection. Aelia Construction and Design manages new home construction in Ottawa and surrounding areas.
We coordinate the trades, schedule and inspections so you can make decisions with clear information. Our focus is on structural integrity, energy efficiency and meeting the Ontario Building Code.
What our New Home Construction service includes
- Project planning, scheduling and budgeting
- Coordination with designers, engineers and the City of Ottawa
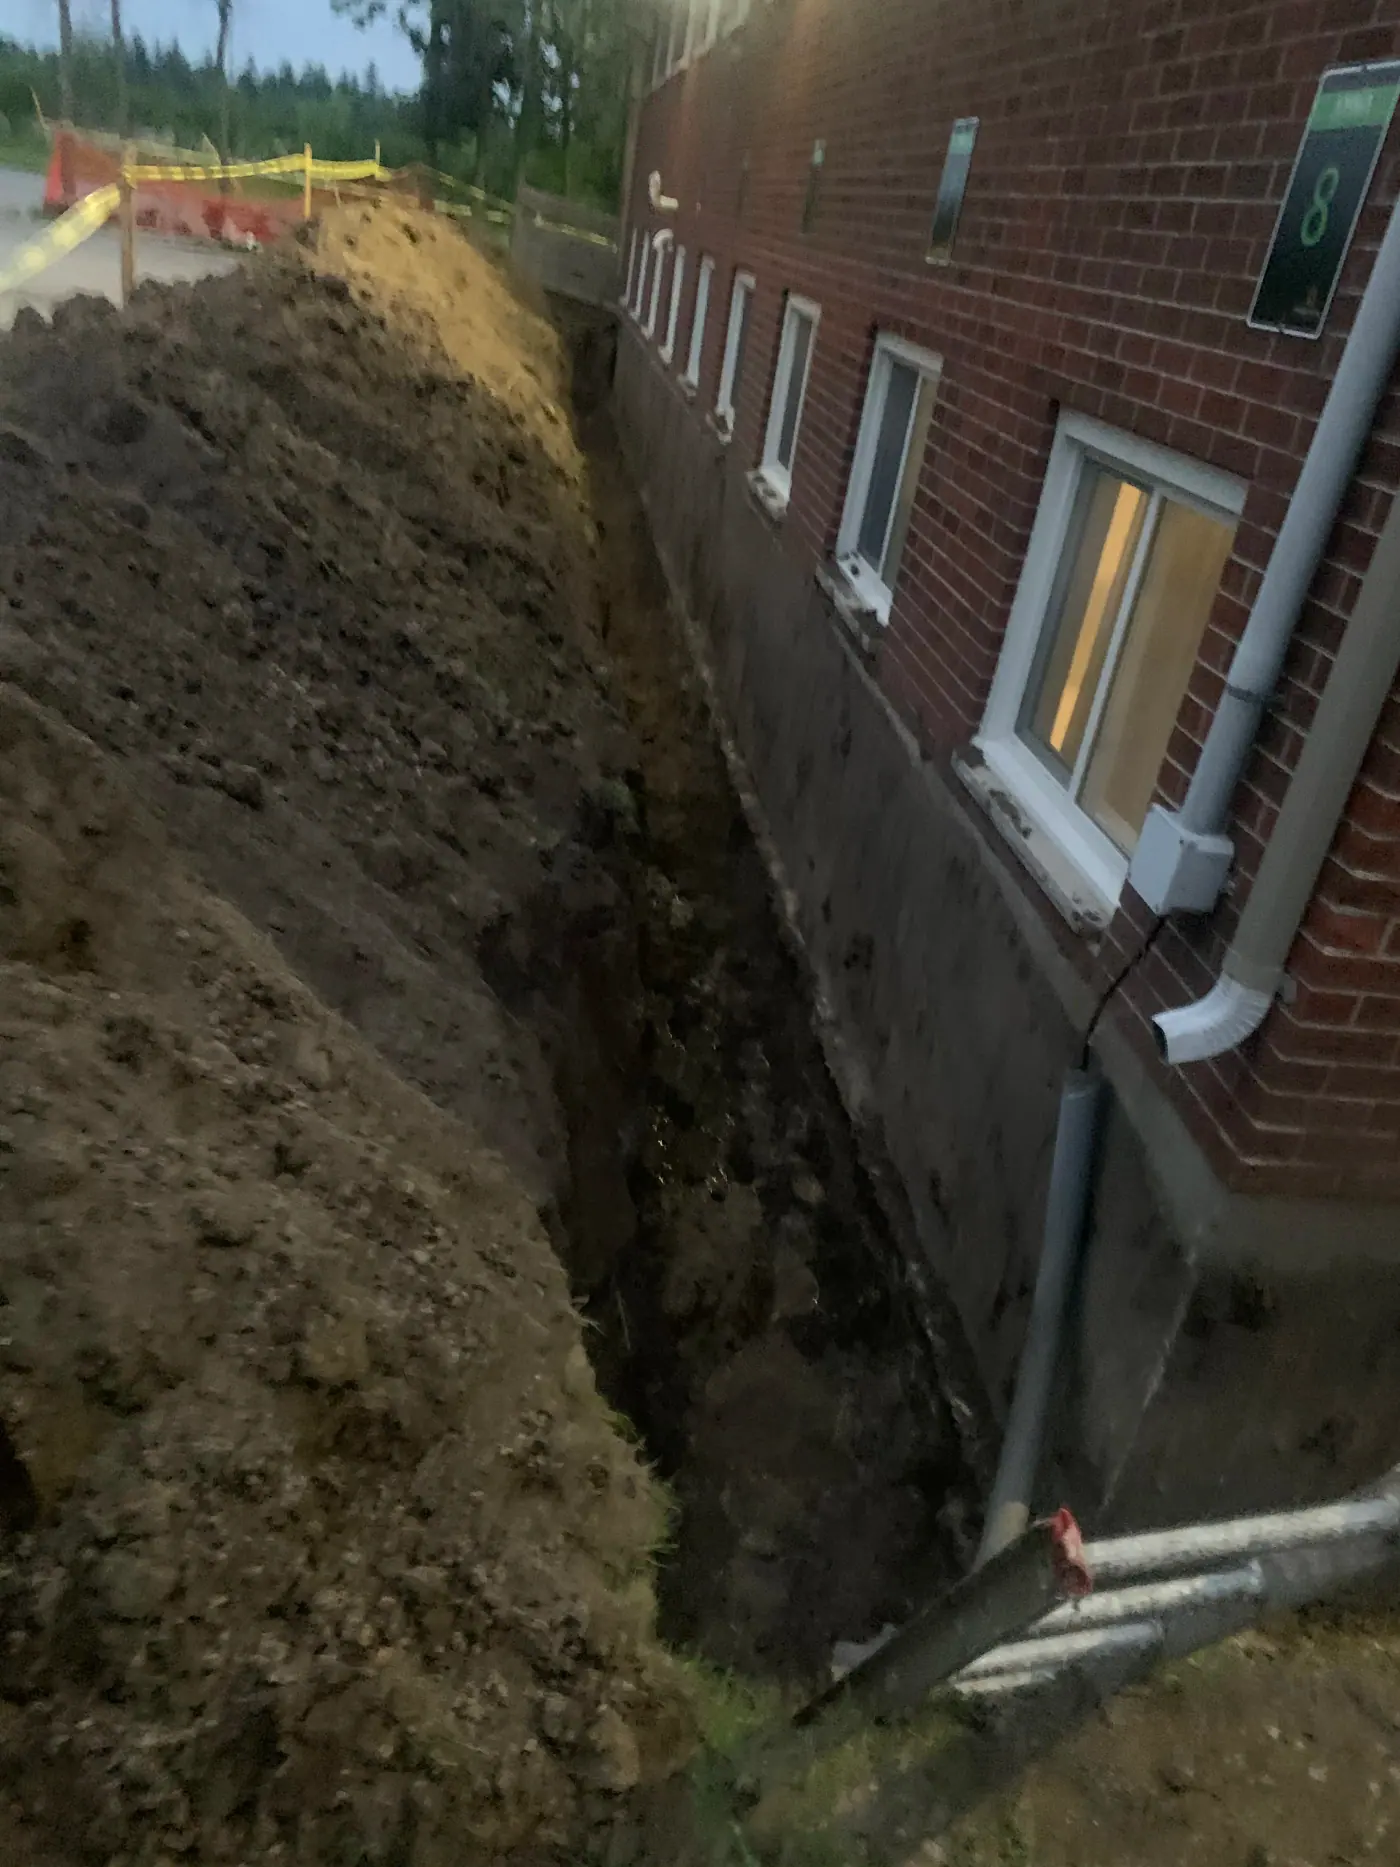
- Site preparation and foundations
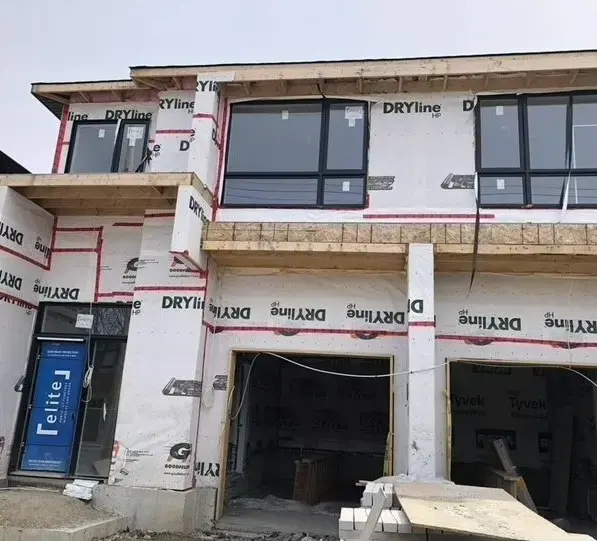
- Framing and structural work
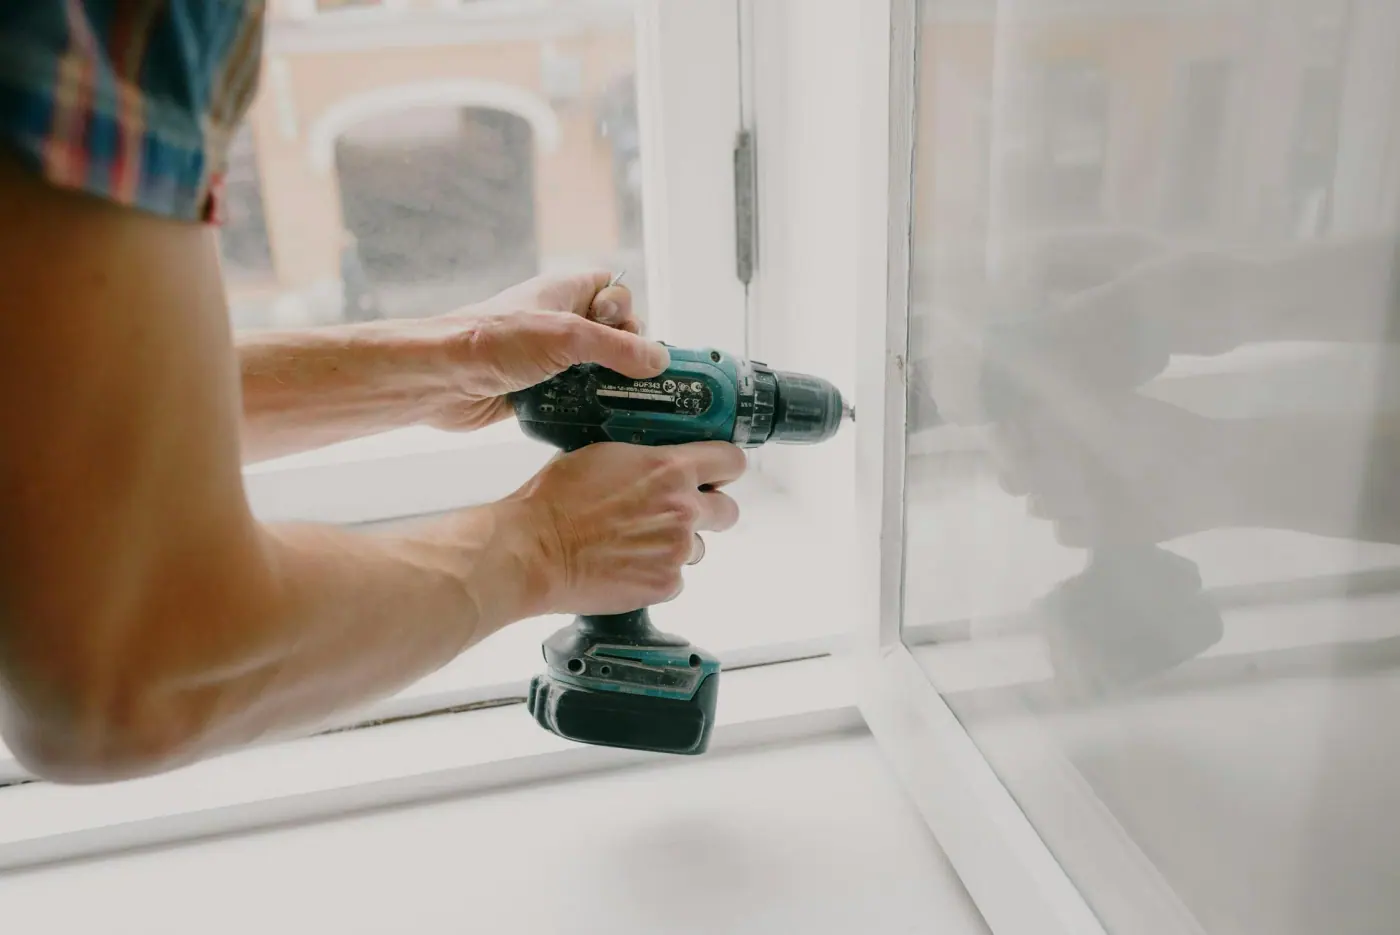
- Roofing, windows and exterior envelope
- Insulation and air sealing
- Mechanical, electrical and plumbing coordination
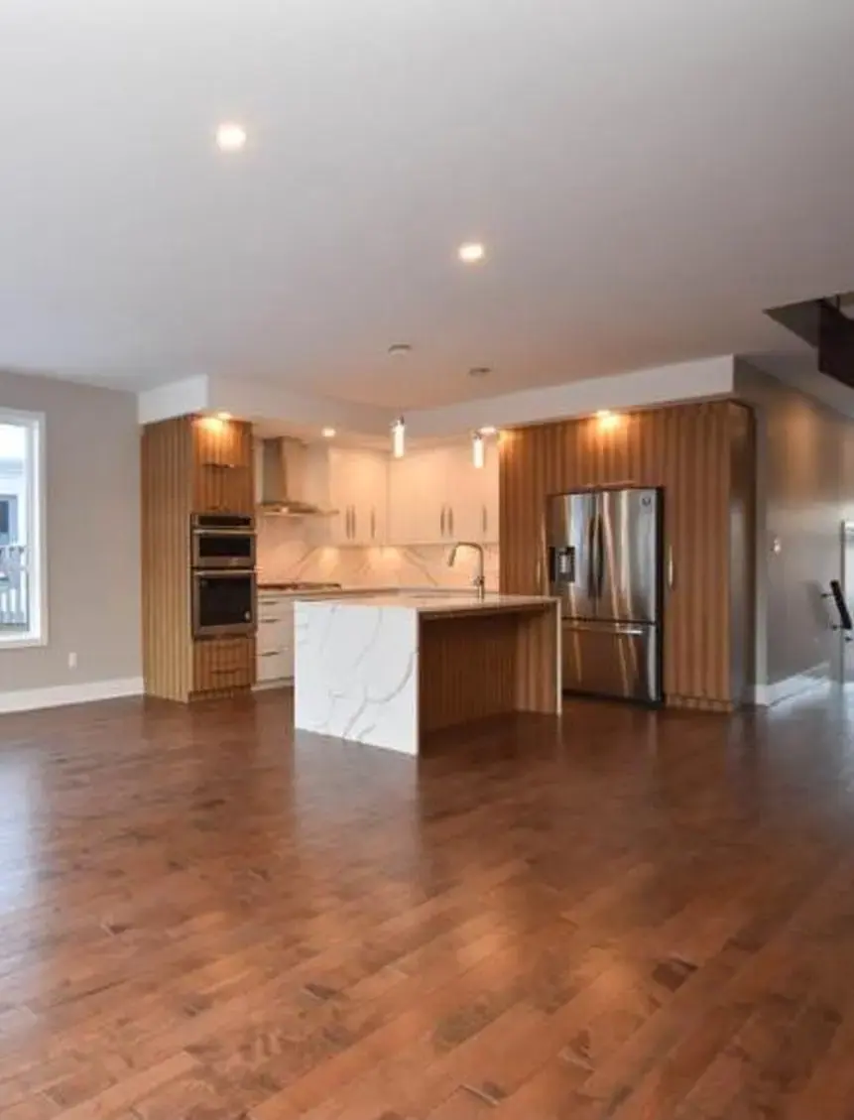
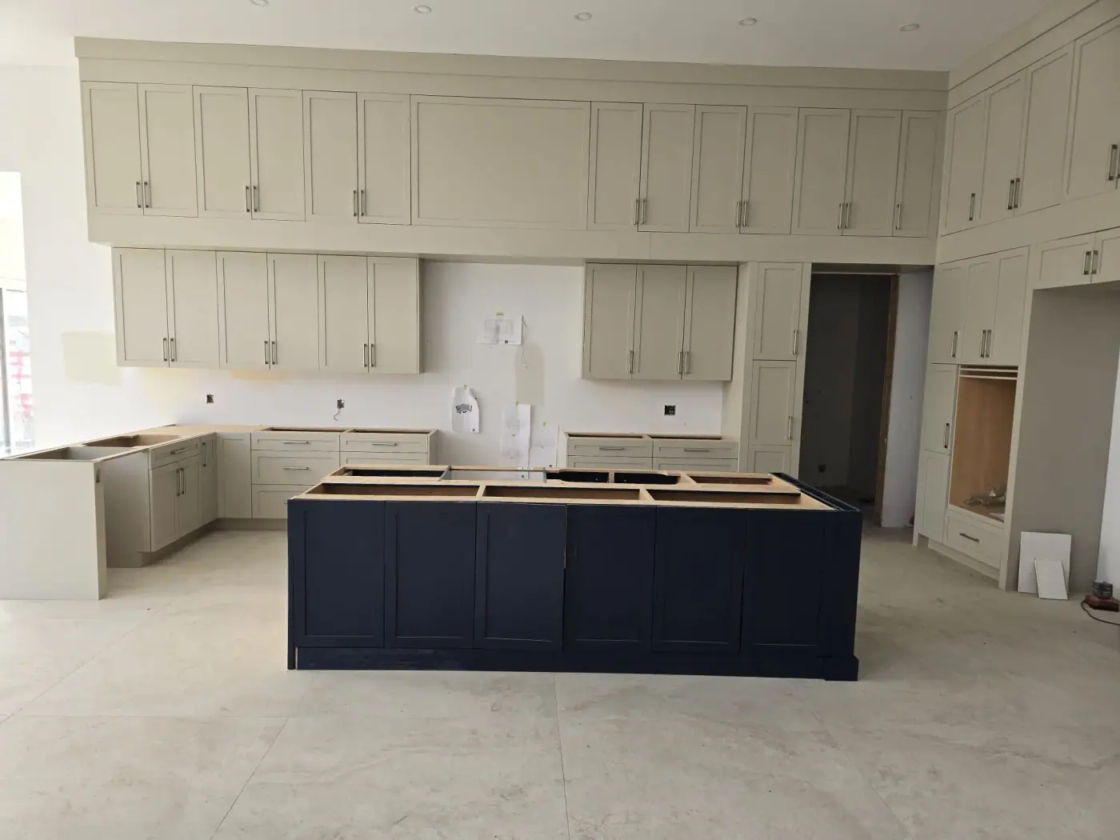
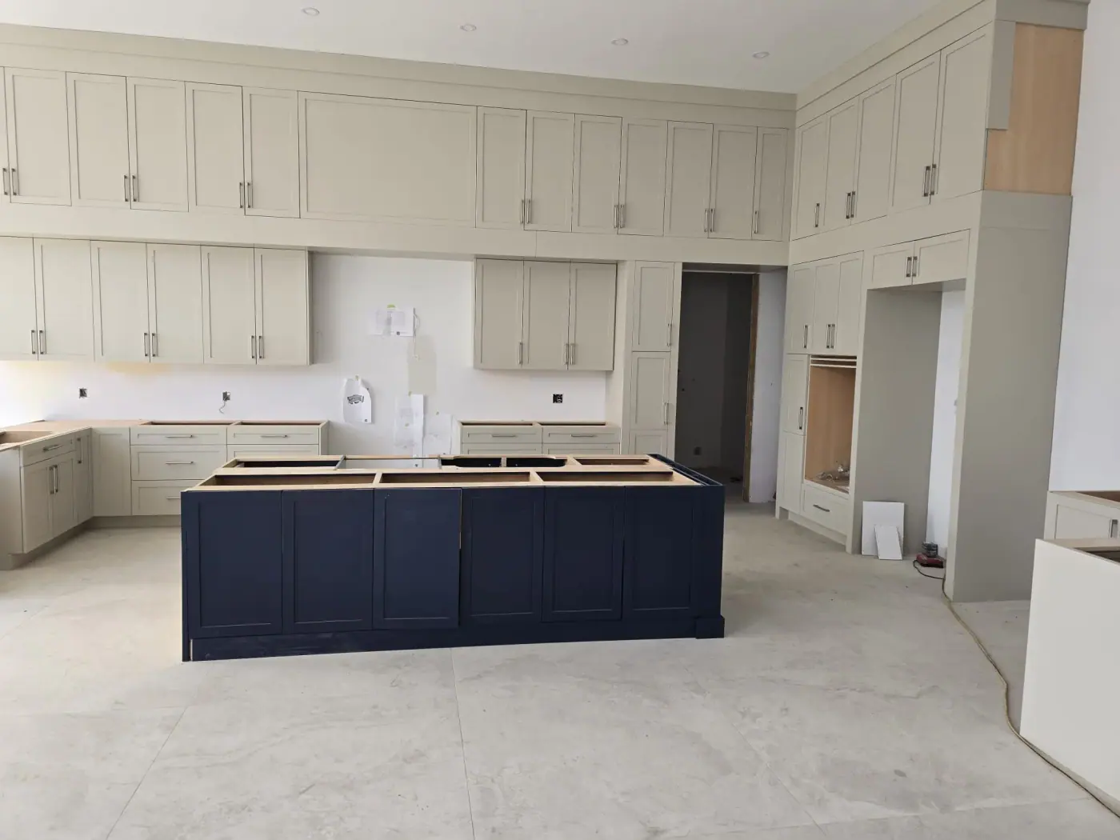
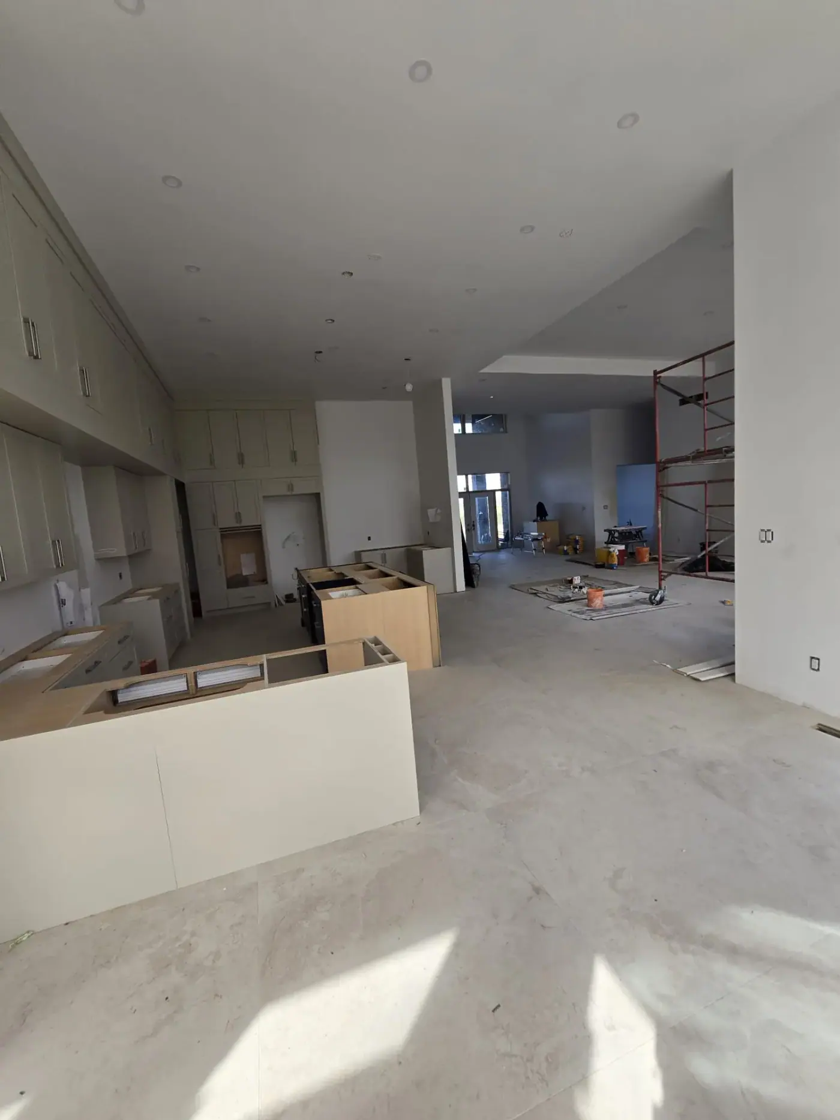
- Interior finishes, from drywall to flooring and kitchens
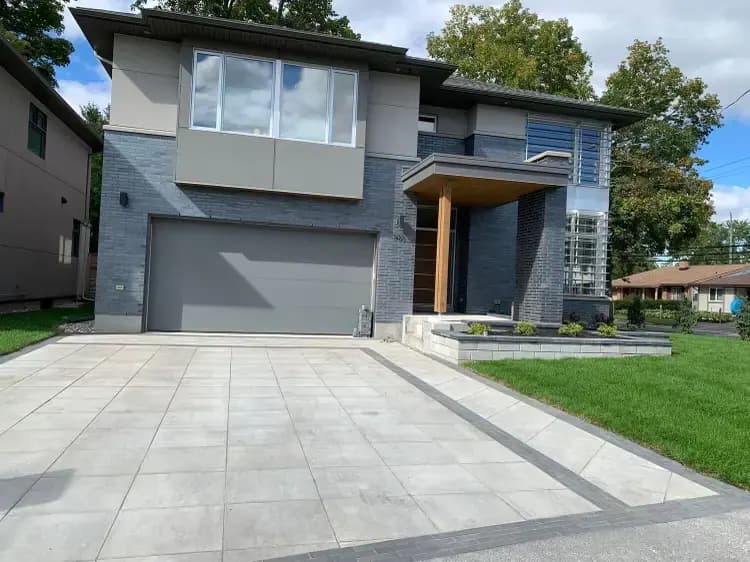
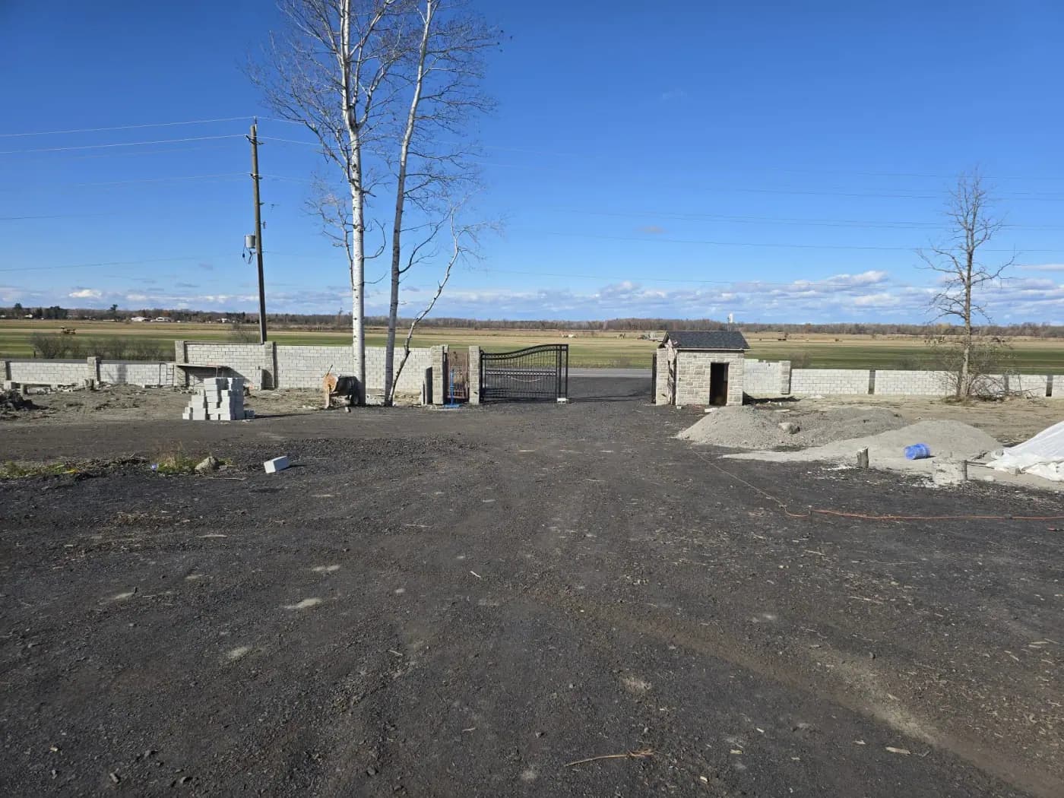
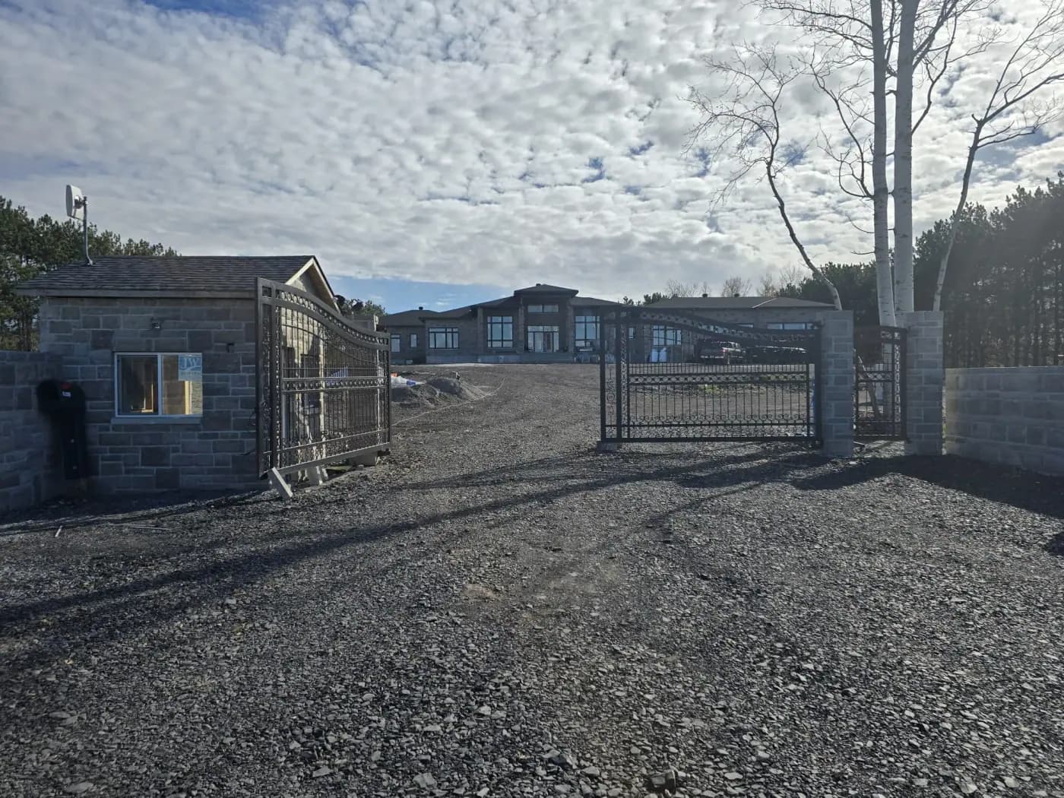
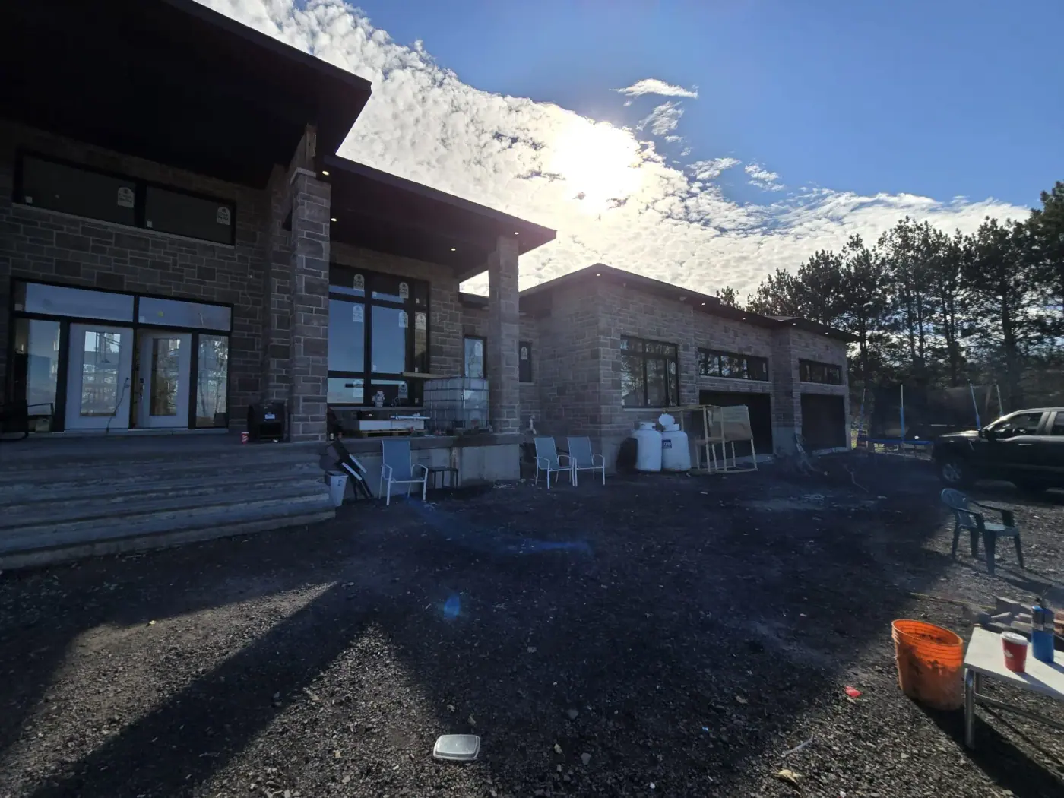
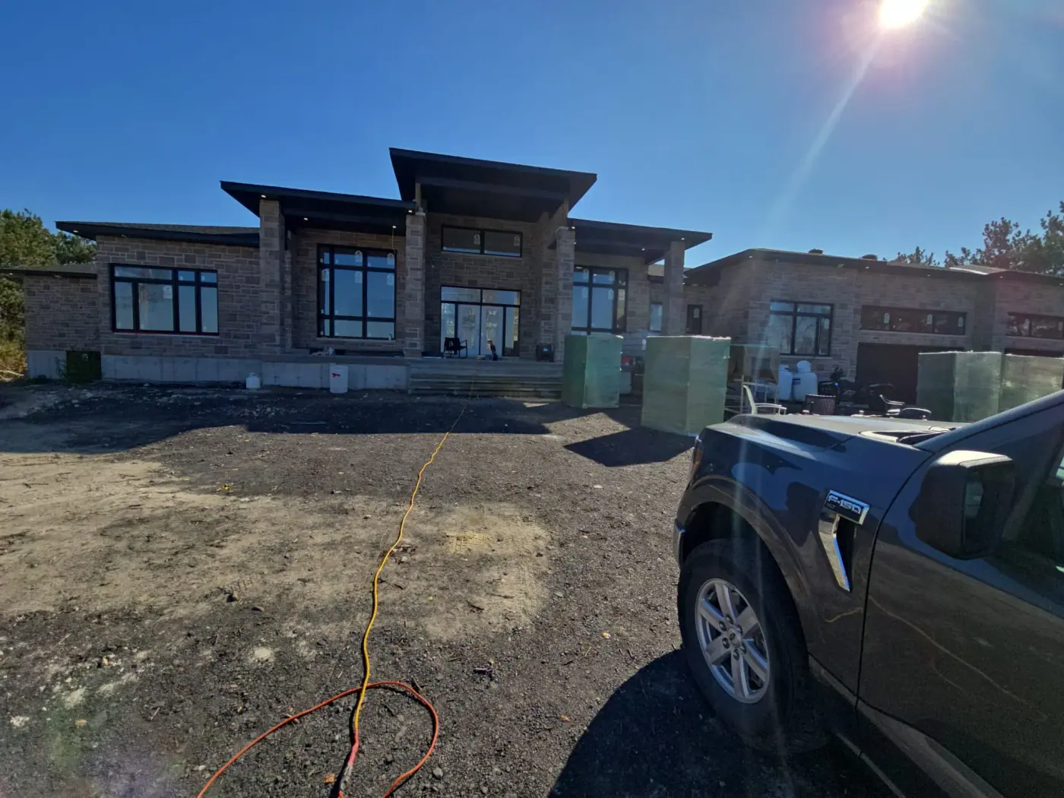
Our New Home Construction projects
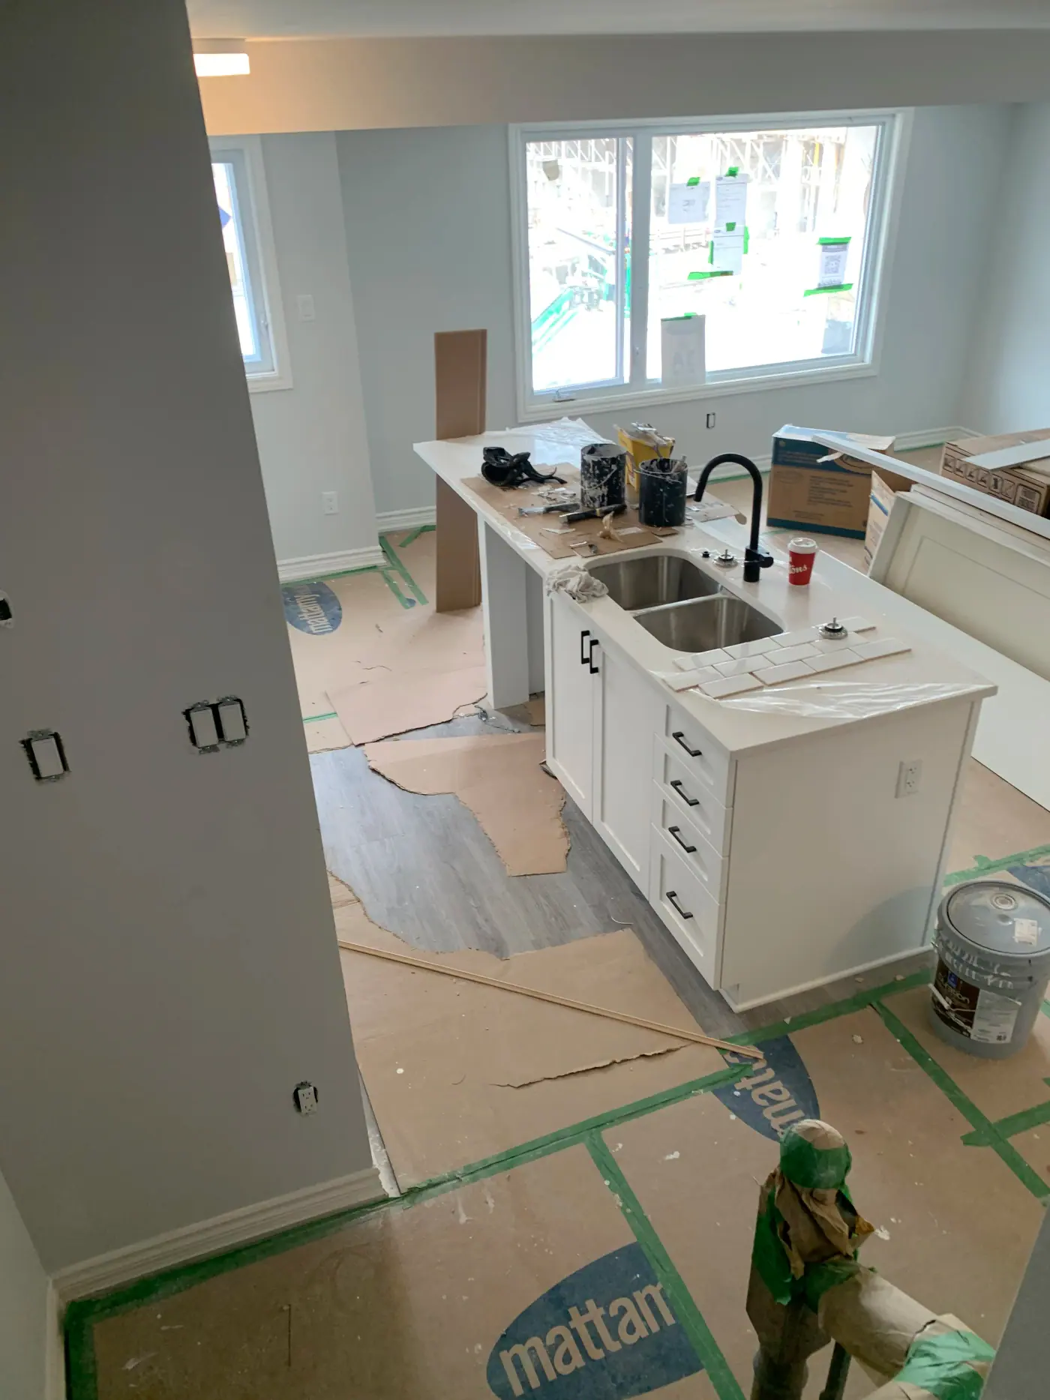
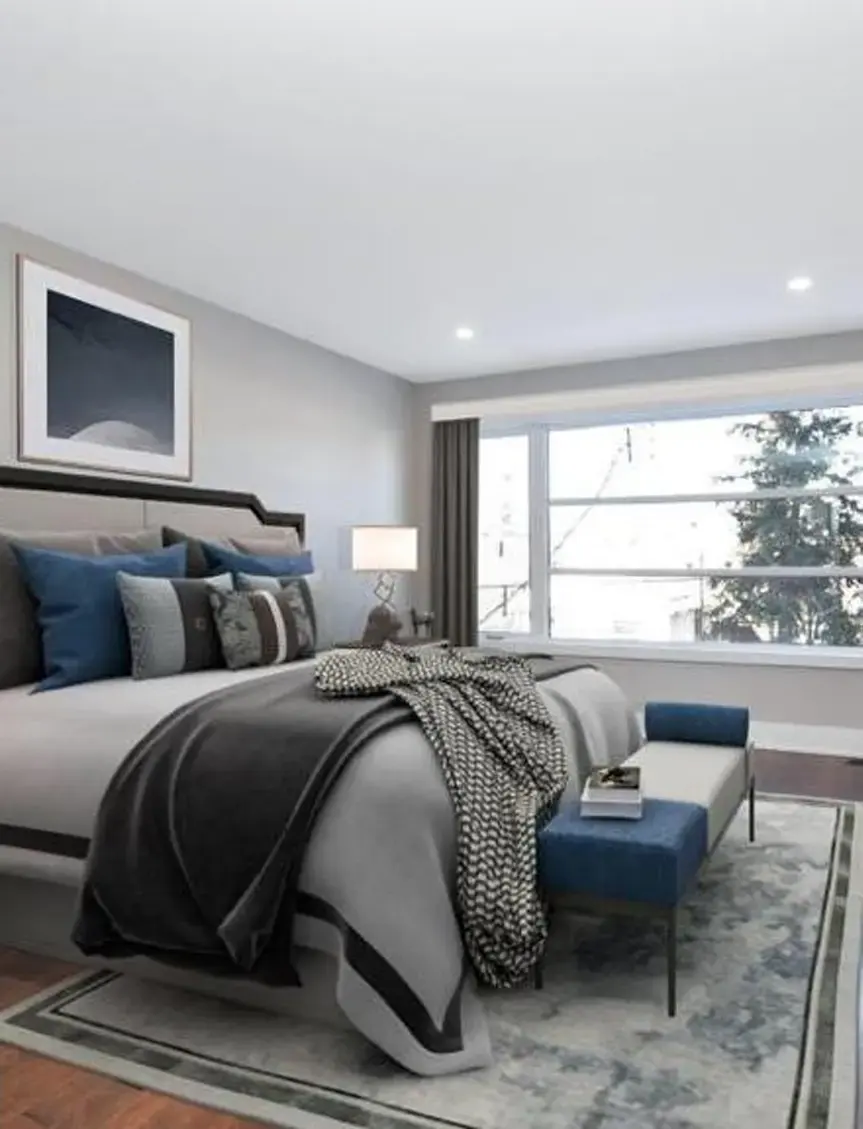
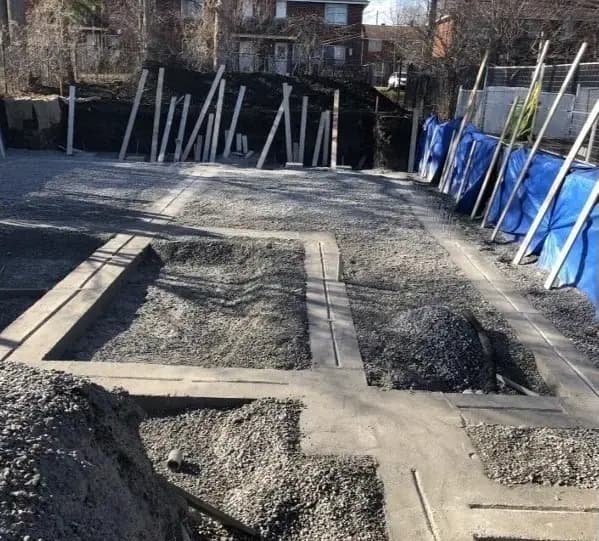
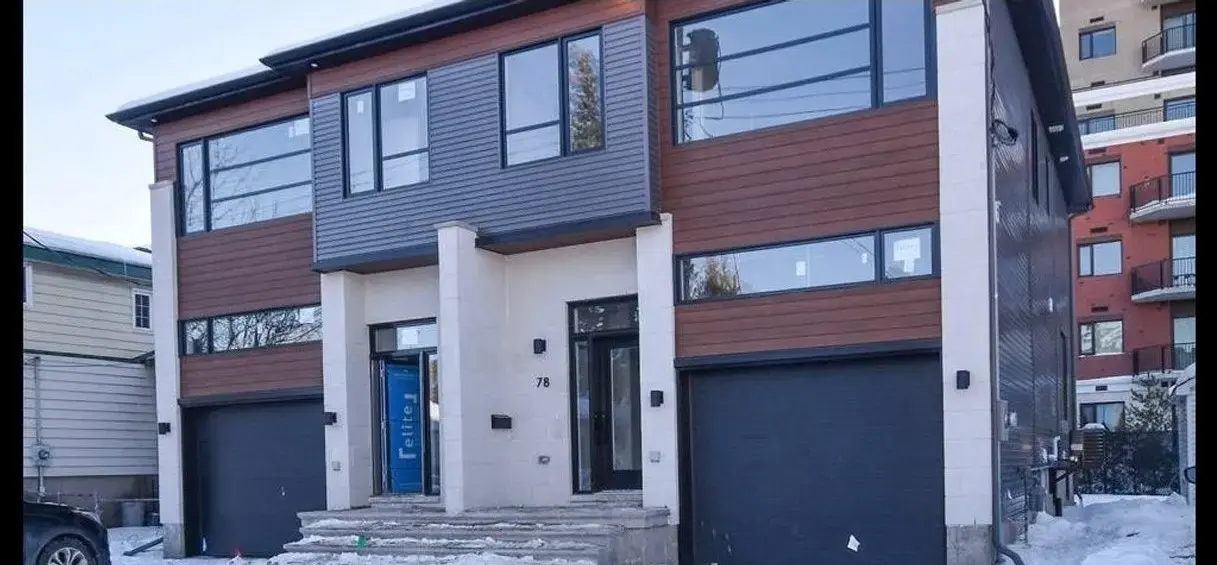
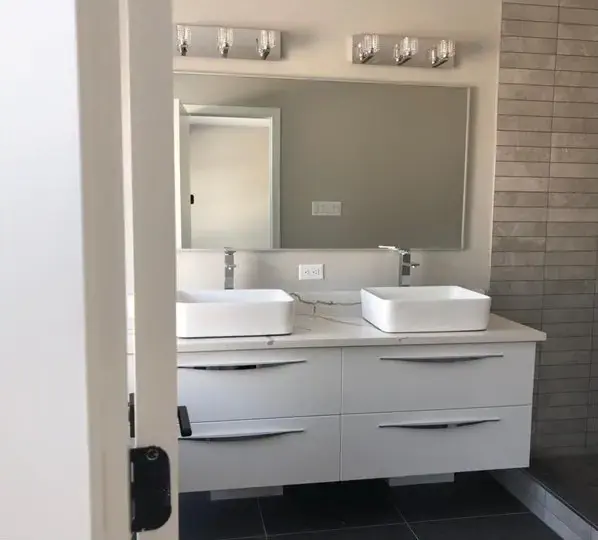
Show all 21 photosShow fewer photos
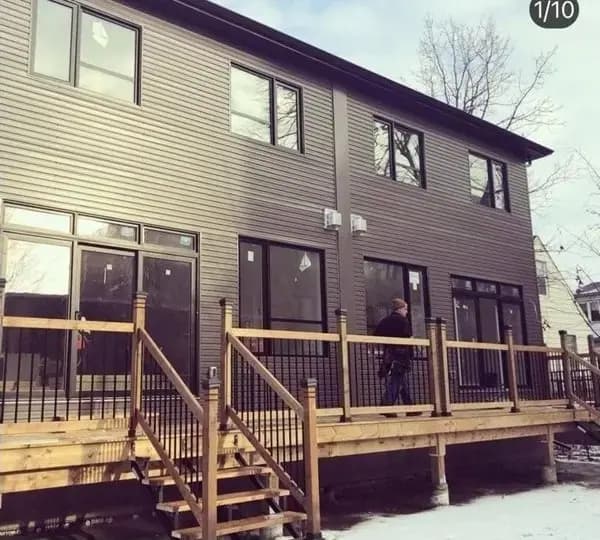
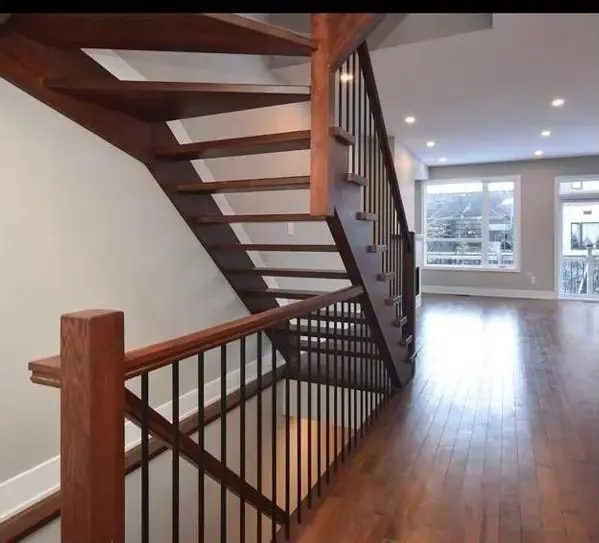
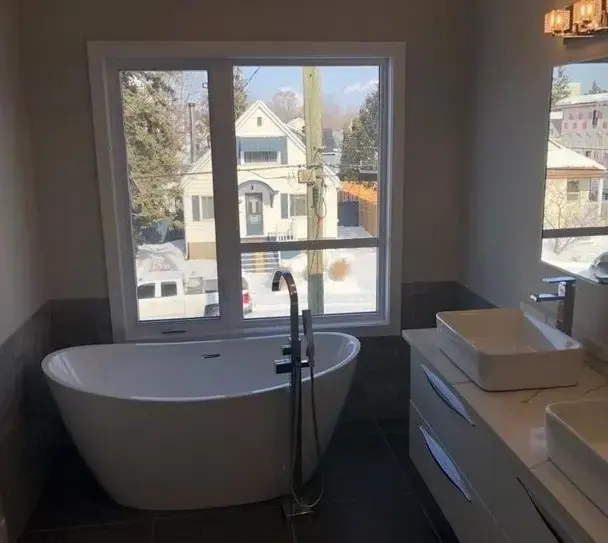
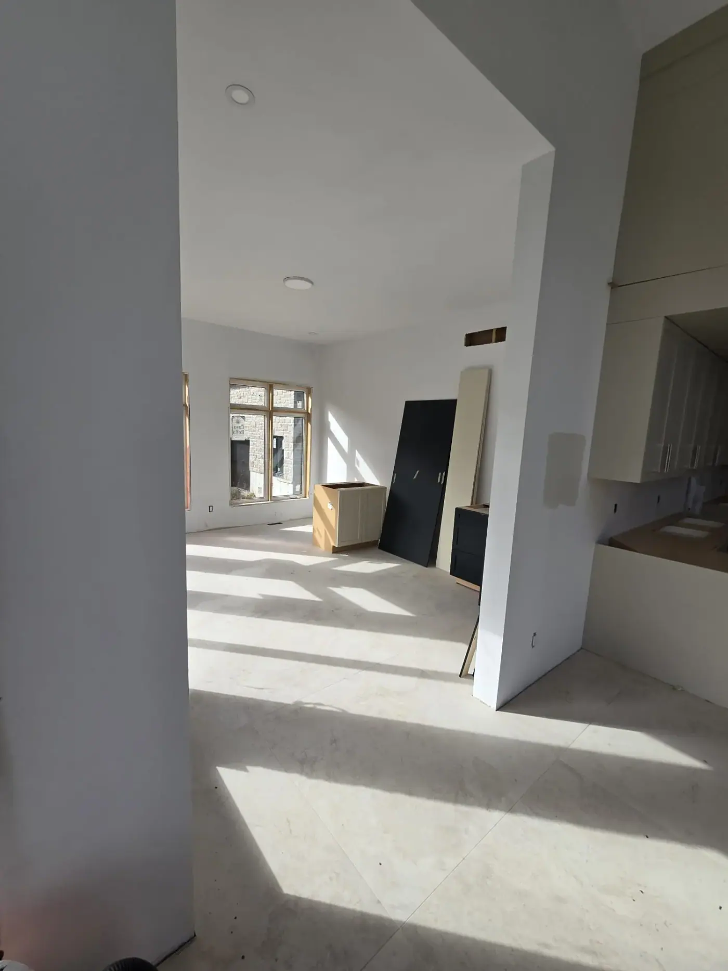
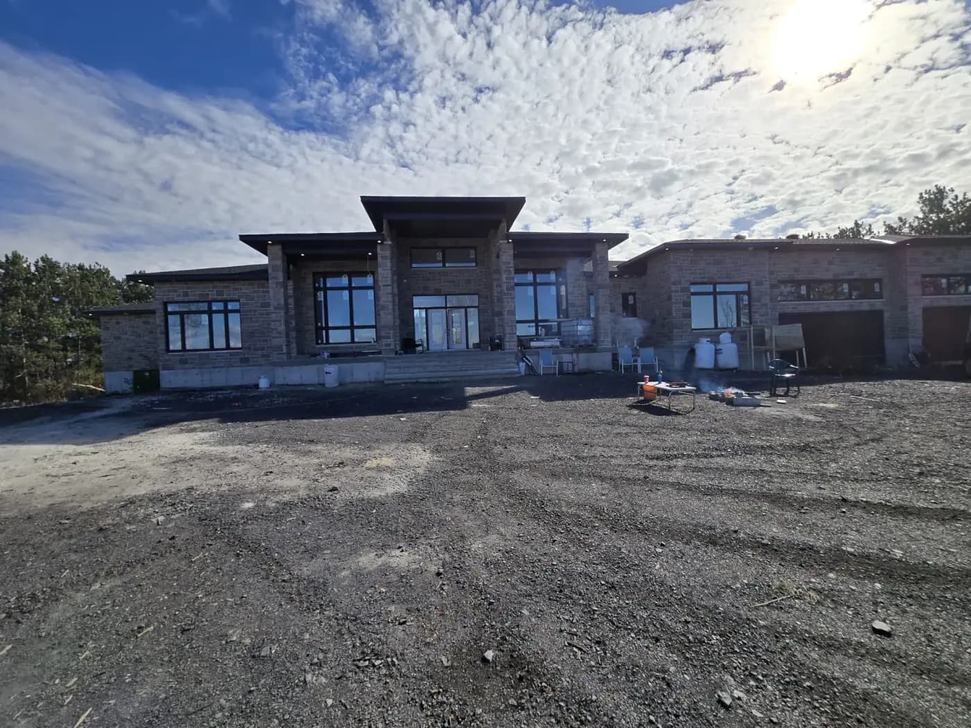
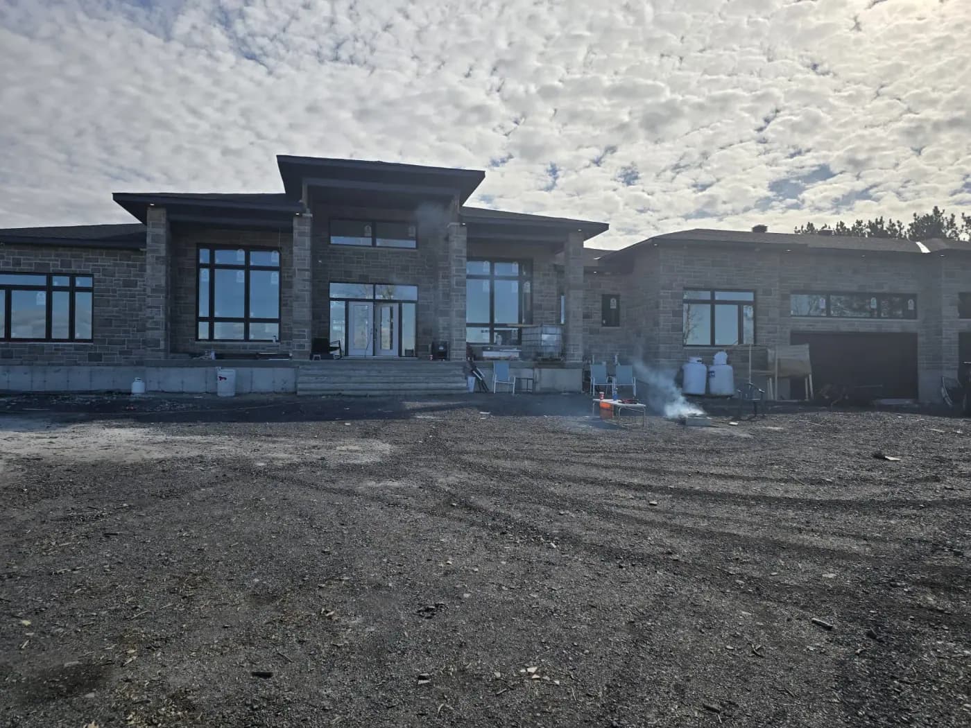
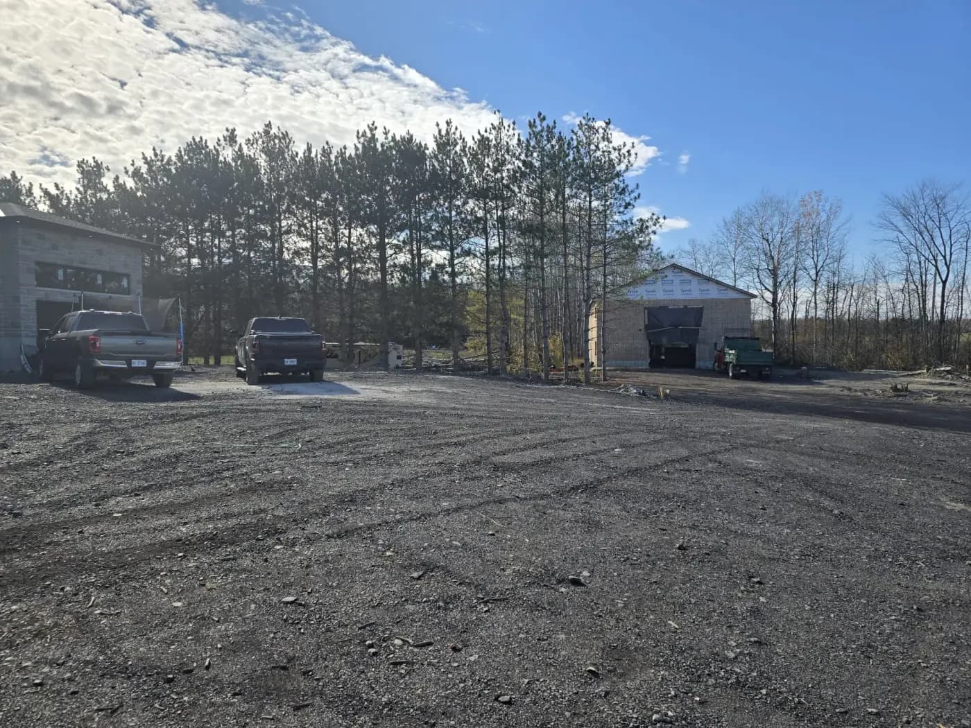
How your project works
- 1
Planning and budget
We review your drawings or goals, your lot and your budget.
- 2
Permits and approvals
Building permits and required approvals are coordinated before construction.
- 3
Foundation and structure
We build the foundation and frame, with inspections at the required stages.
- 4
Systems and envelope
The roof, windows, insulation and mechanical systems are installed.
- 5
Finishing and handover
Interior finishes are completed and we complete a final walkthrough with you.
What affects the cost
Every home and project is different, so we price each job after seeing it. These are the main things that shape your estimate:
- Size, design complexity and number of storeys
- Lot conditions, such as soil, slope and servicing
- Energy efficiency level and building envelope
- Interior finish level and fixtures
- Permit, development and utility connection costs
- Weather and seasonal timing
Frequently asked questions
Do I need drawings before I contact you?
No. We can start from your ideas and lot, and work with a designer or use your existing plans.
Who handles permits?
We coordinate building permits and inspections with the City of Ottawa as part of the project.
How long does a new home take to build?
It varies with size, design and season. We provide a schedule once the plans and scope are confirmed.
Can you build on my existing lot?
Often yes, depending on zoning, servicing and soil conditions. We help you review these early so there are no surprises.