Commercial Renovation Ottawa
Offices, retail and storefront build-outs
In short
Aelia Construction and Design renovates offices, retail spaces and storefronts in Ottawa. We plan around your operating hours, identify the permits and approvals your project needs, and keep one point of contact from planning to handover. Estimates are free and written.
Reviewed October 2026
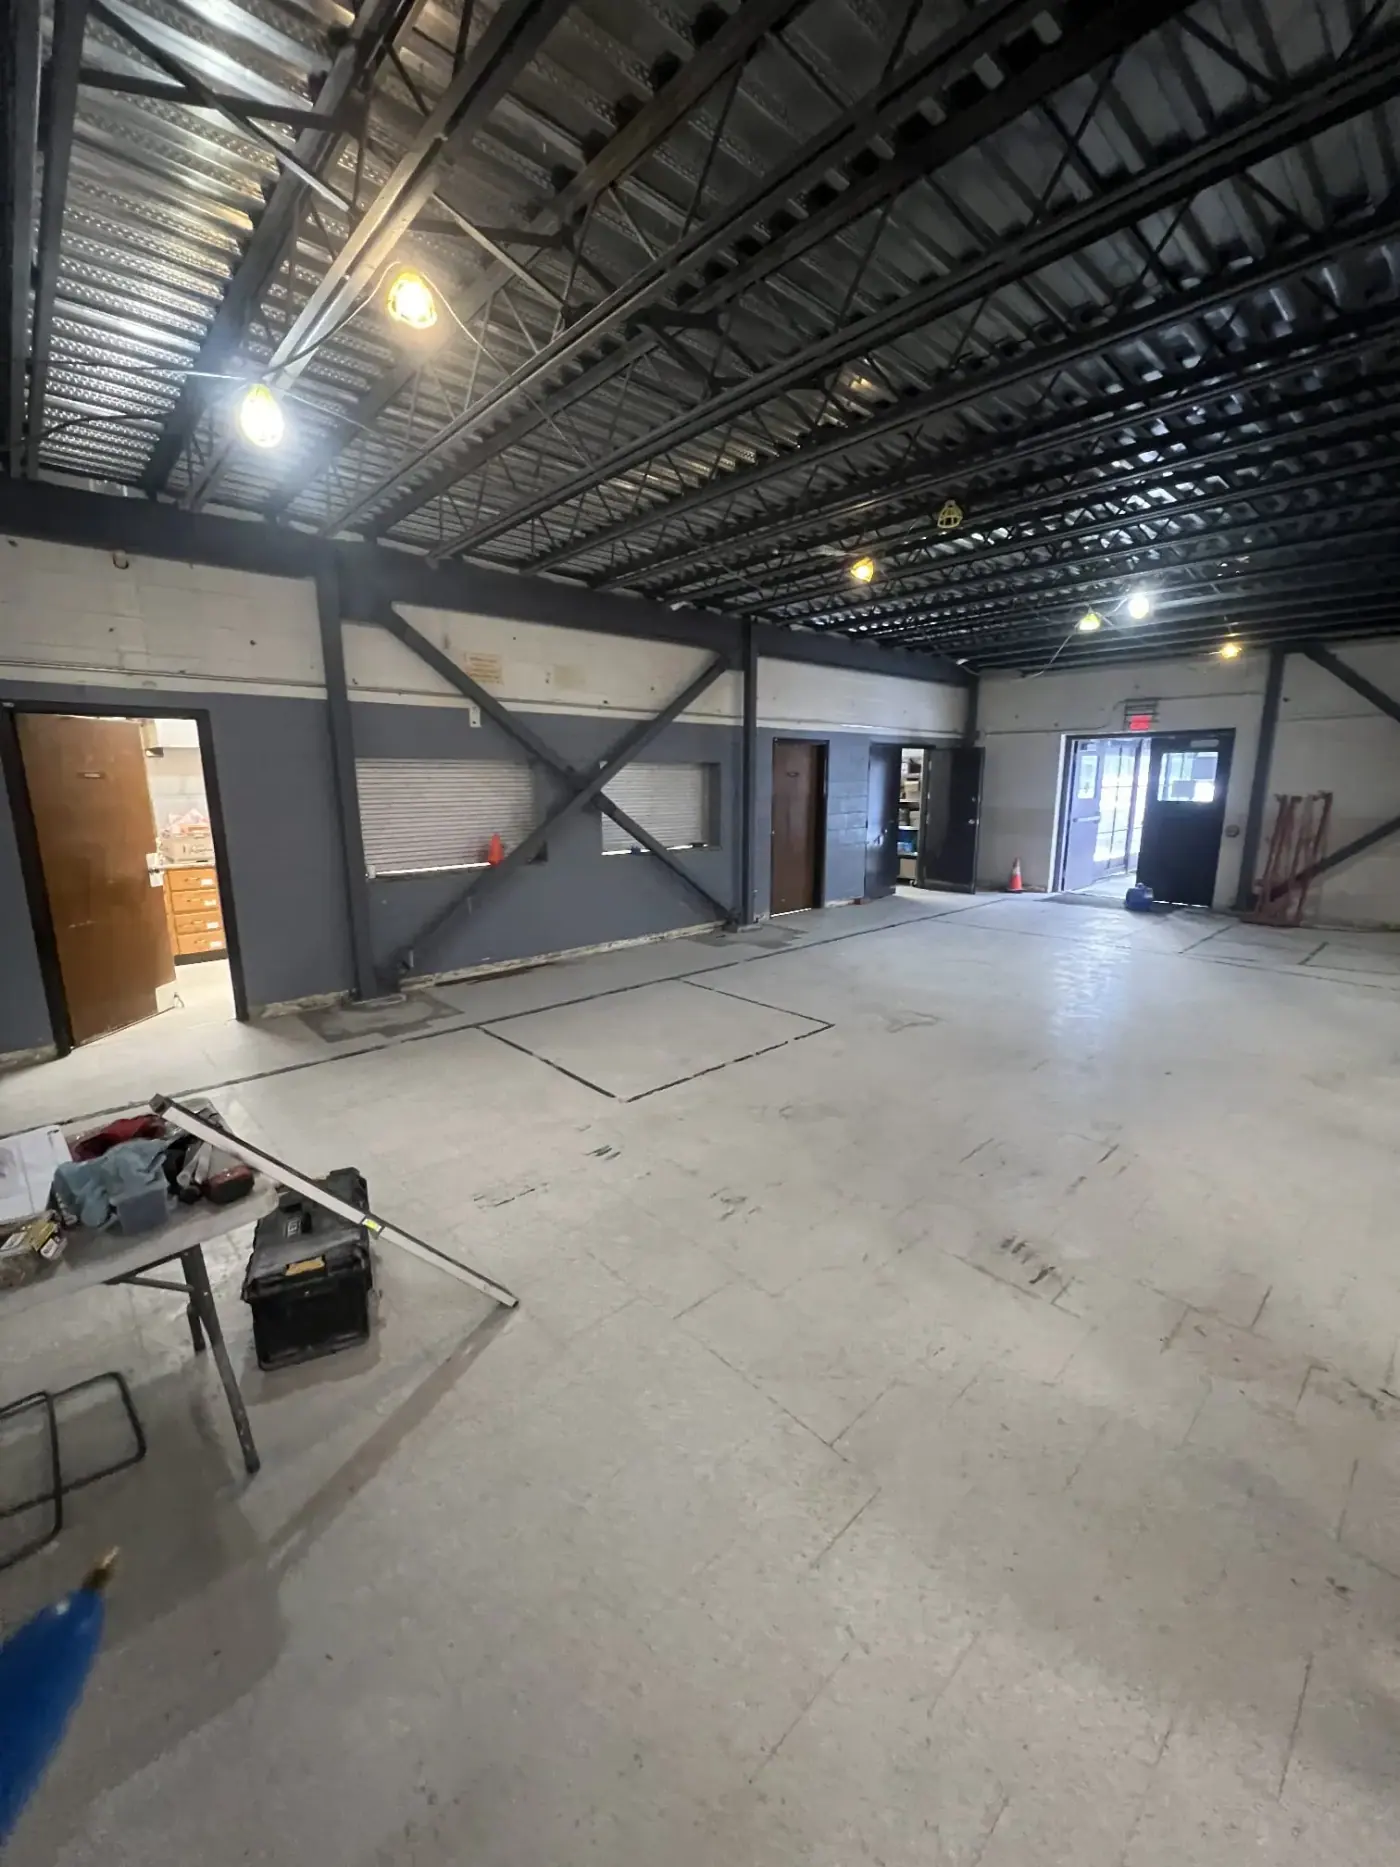
We provide commercial renovation and construction services in Ottawa for offices, retail spaces, storefronts, and other commercial properties. From office buildouts and interior renovations to complete remodeling projects, our team delivers professional workmanship while helping businesses minimize downtime.
Your space affects how customers see you and how your team works. Aelia Construction and Design delivers commercial renovations in Ottawa for offices, retail spaces, storefronts and other business properties.
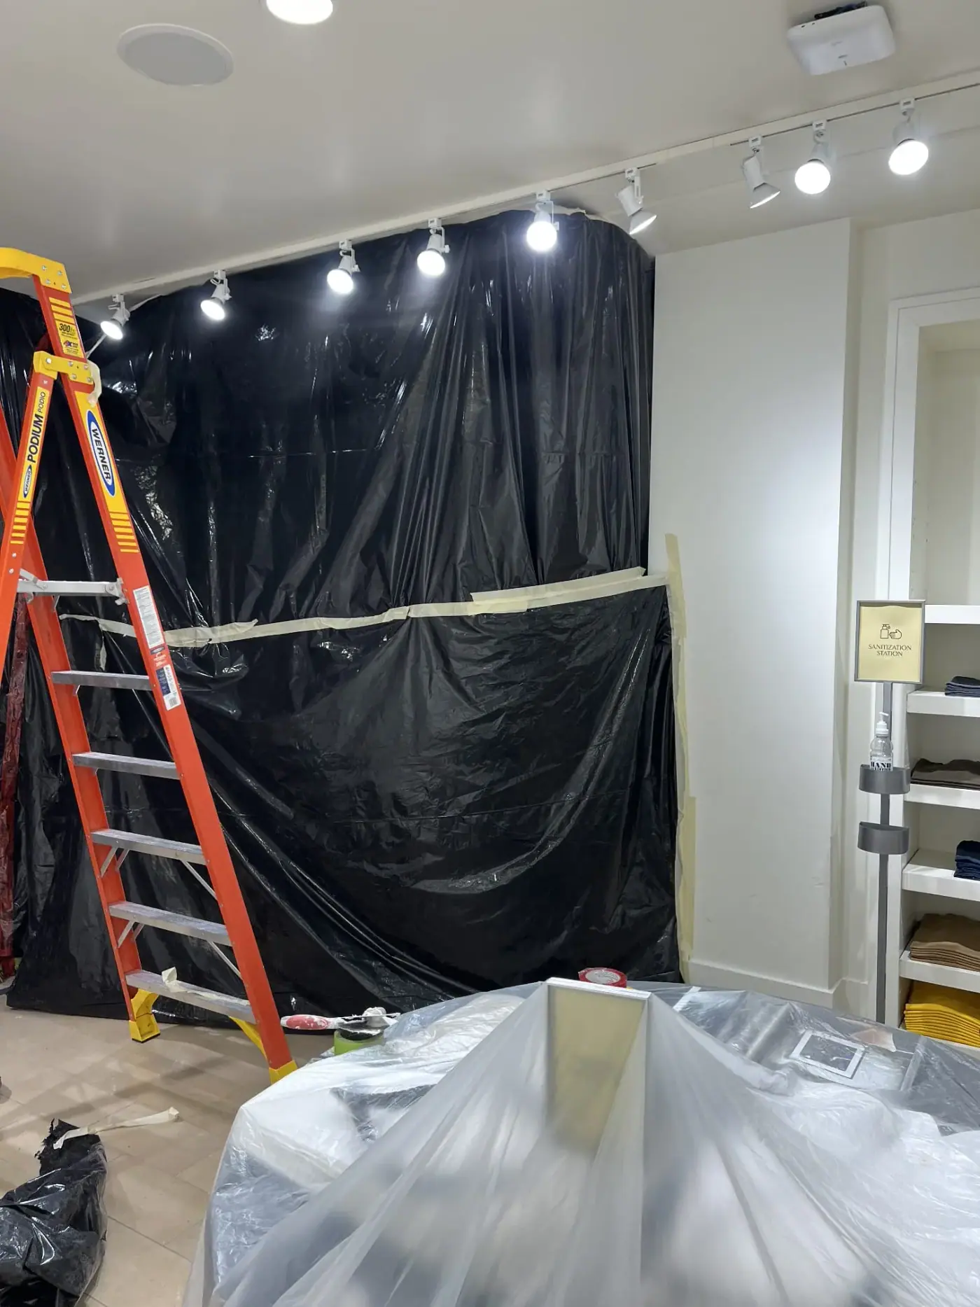
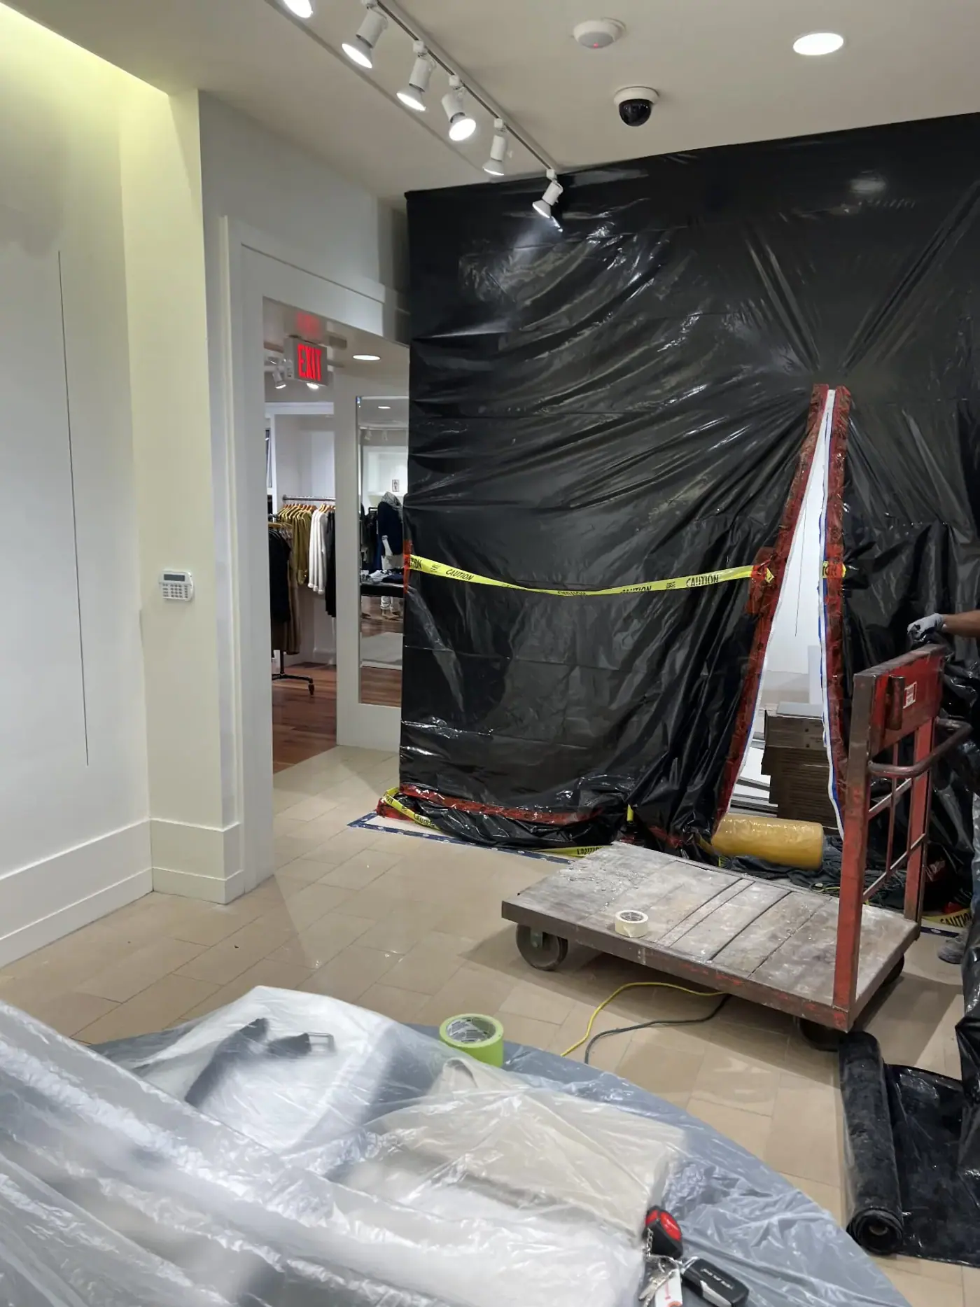
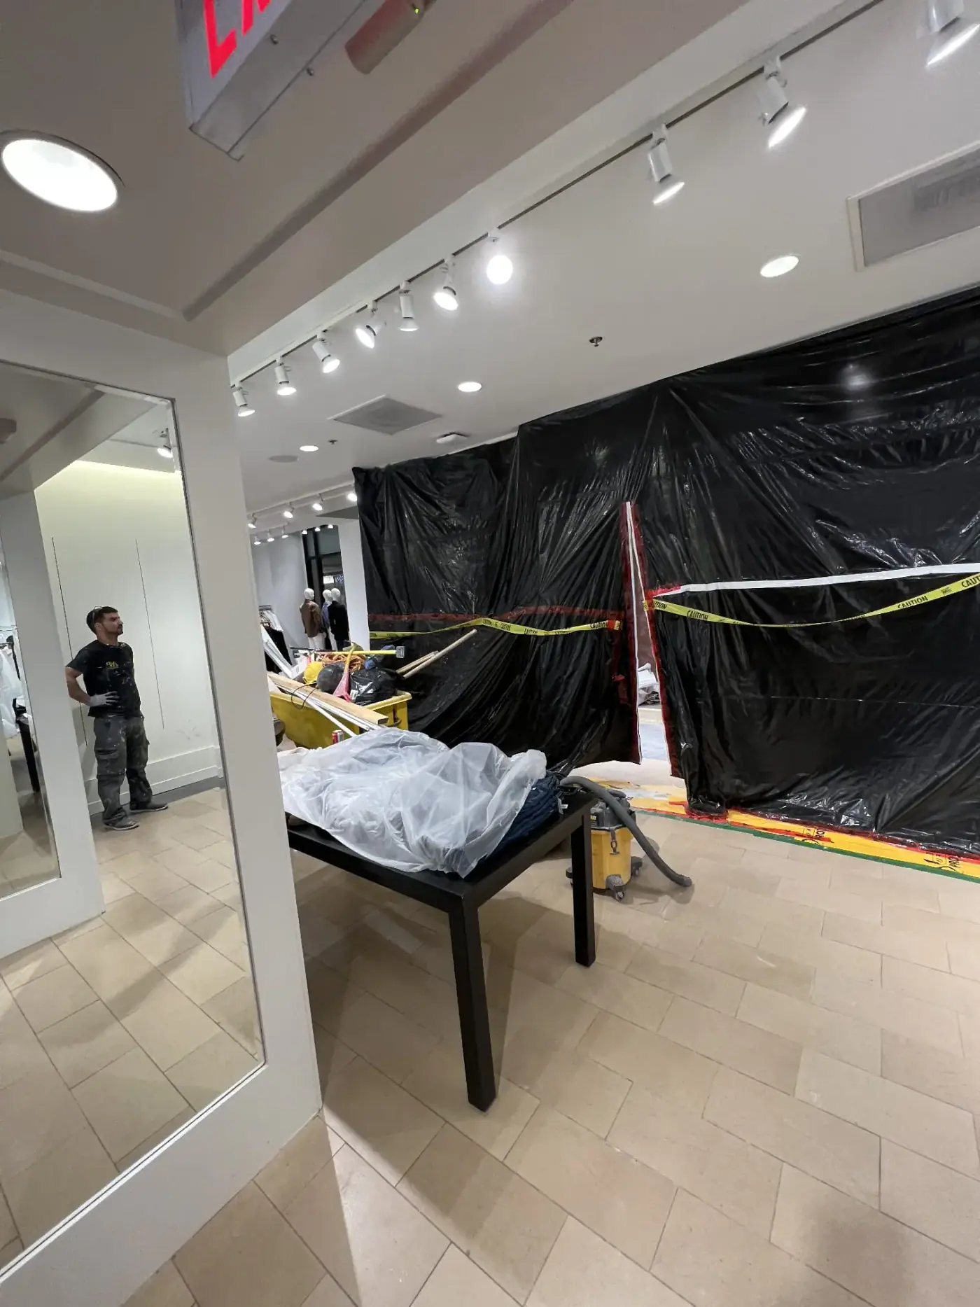
We know a business cannot stop operating for long. We plan work around your hours, communicate a clear schedule, and keep the site safe and tidy so you can keep trading wherever possible.
What our Commercial Renovation service includes
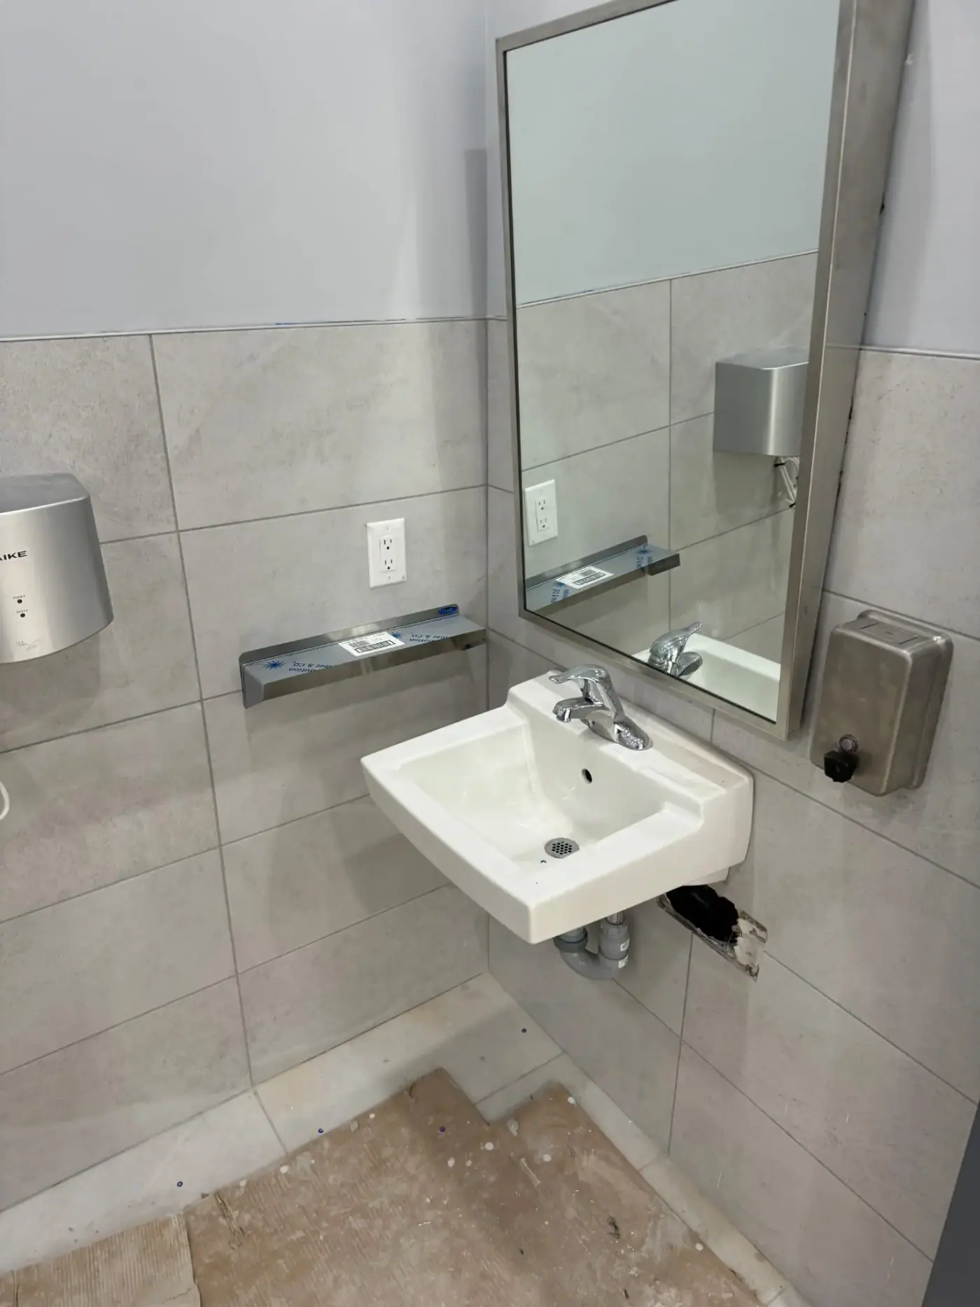
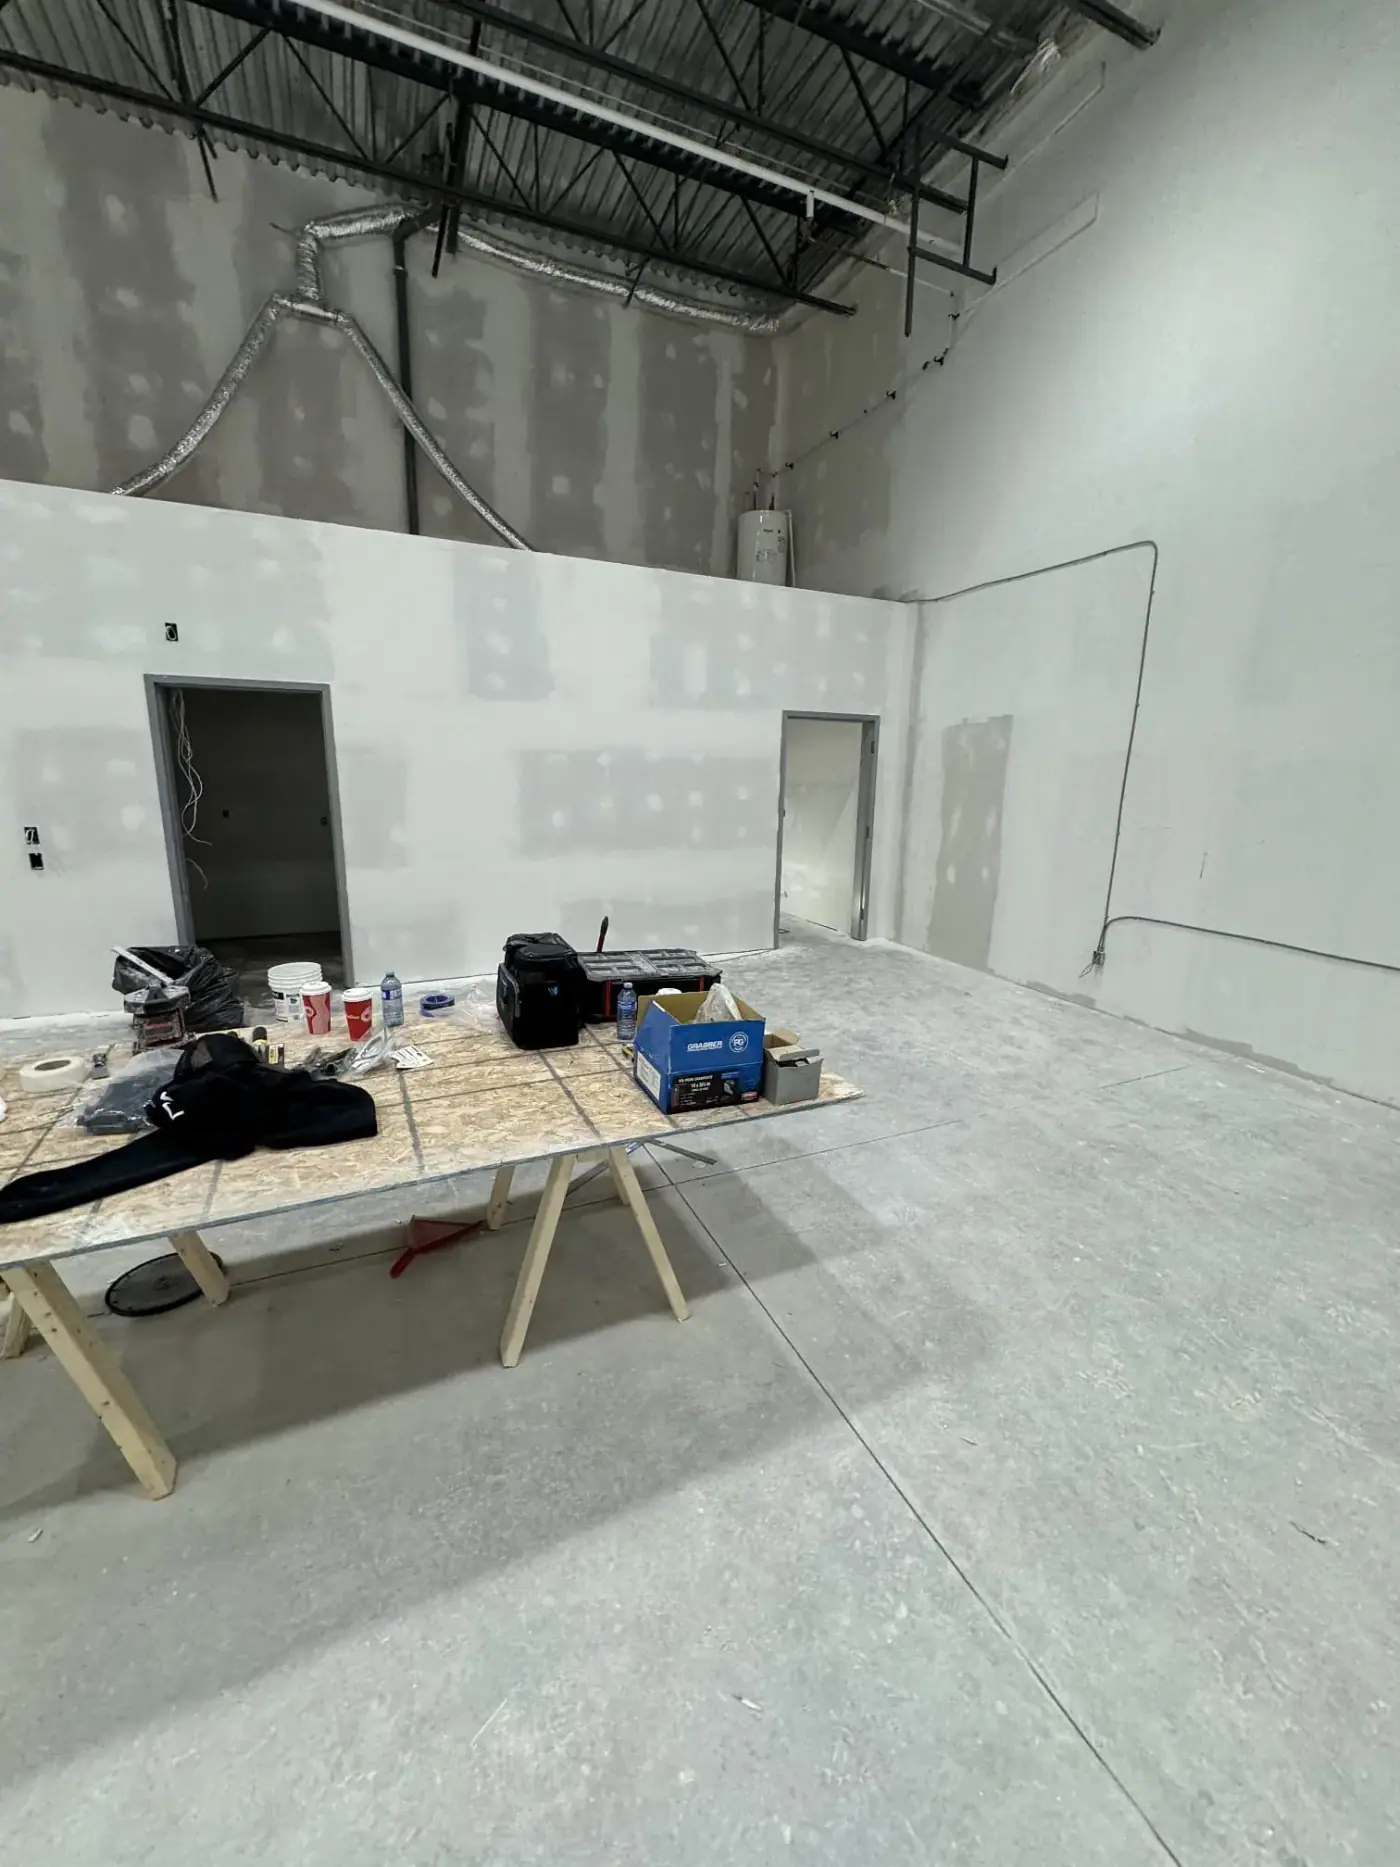
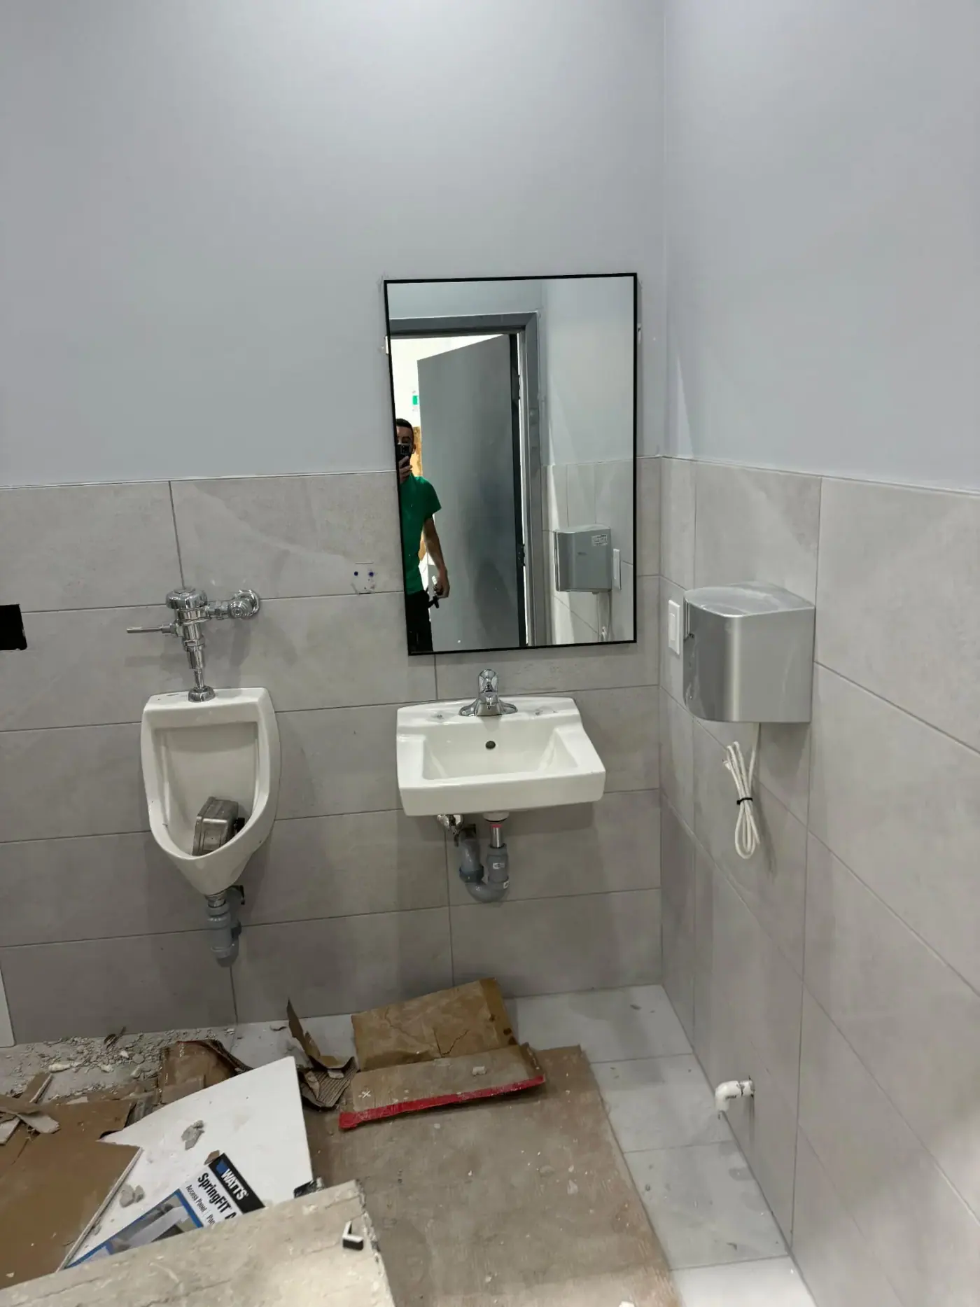
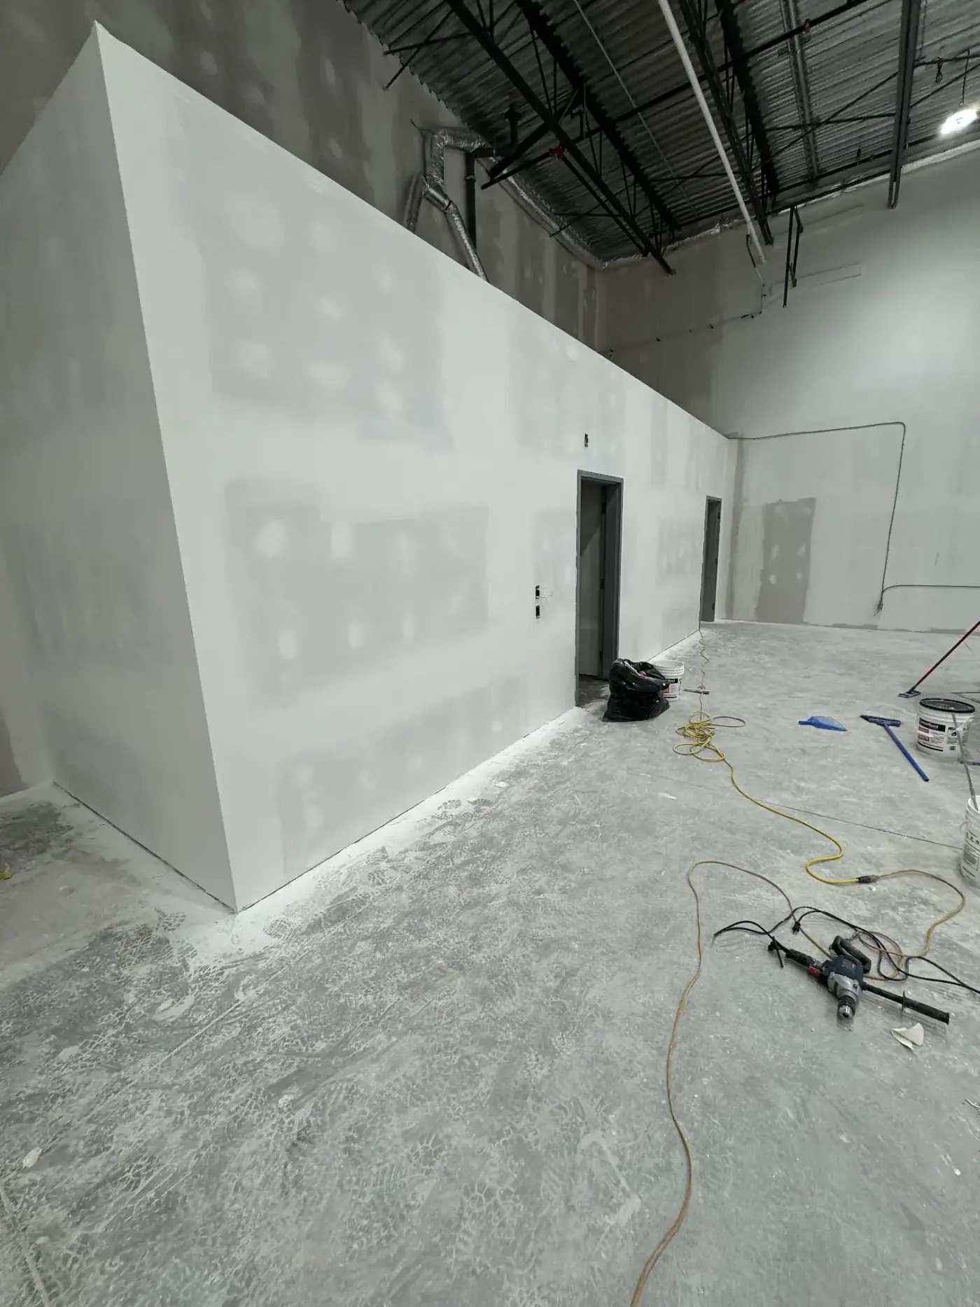
- Office build-outs and tenant improvements
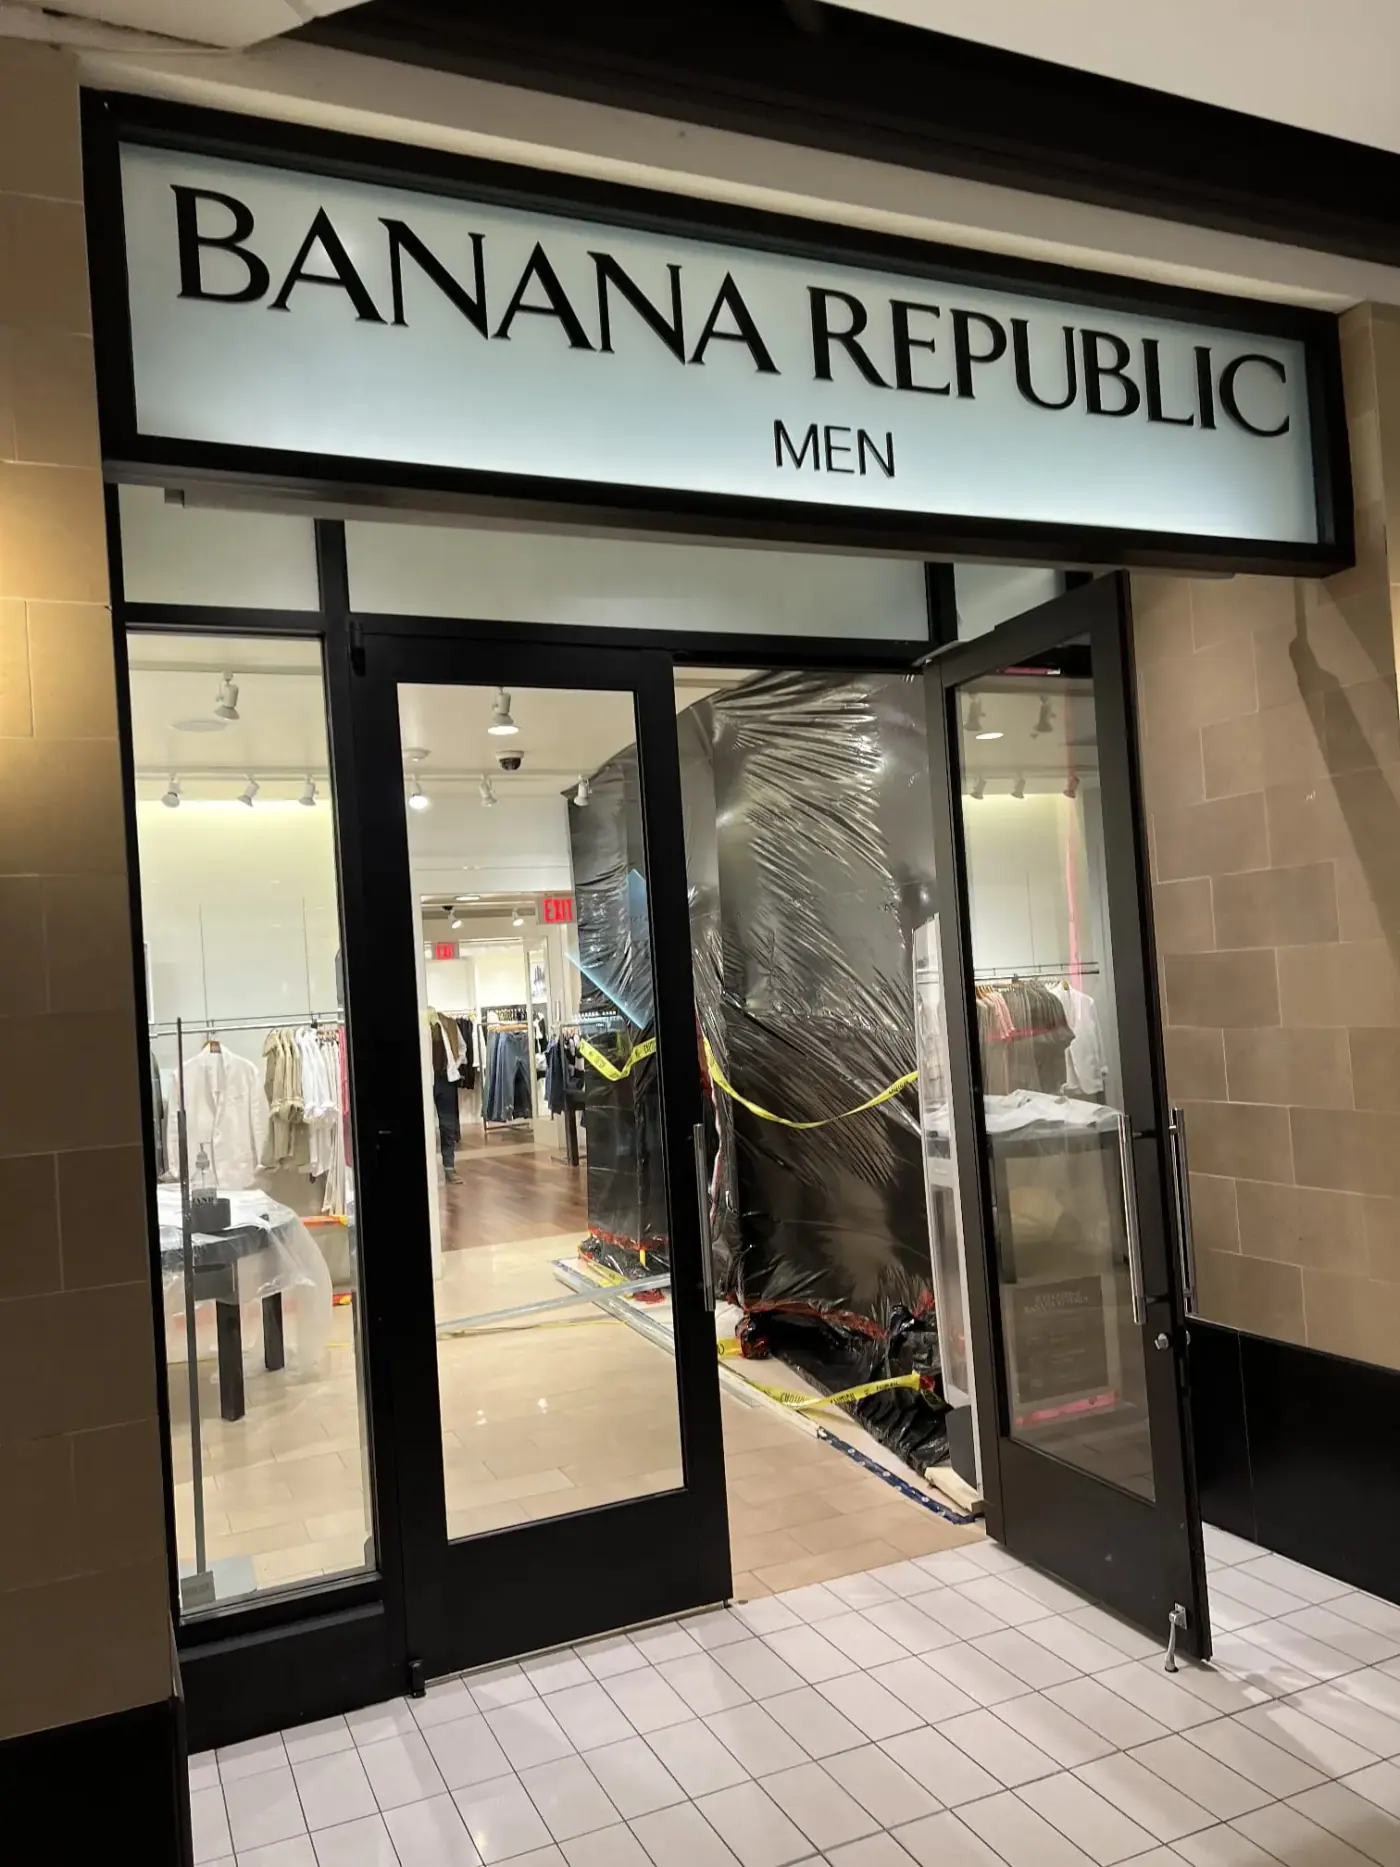
- Retail and storefront renovations
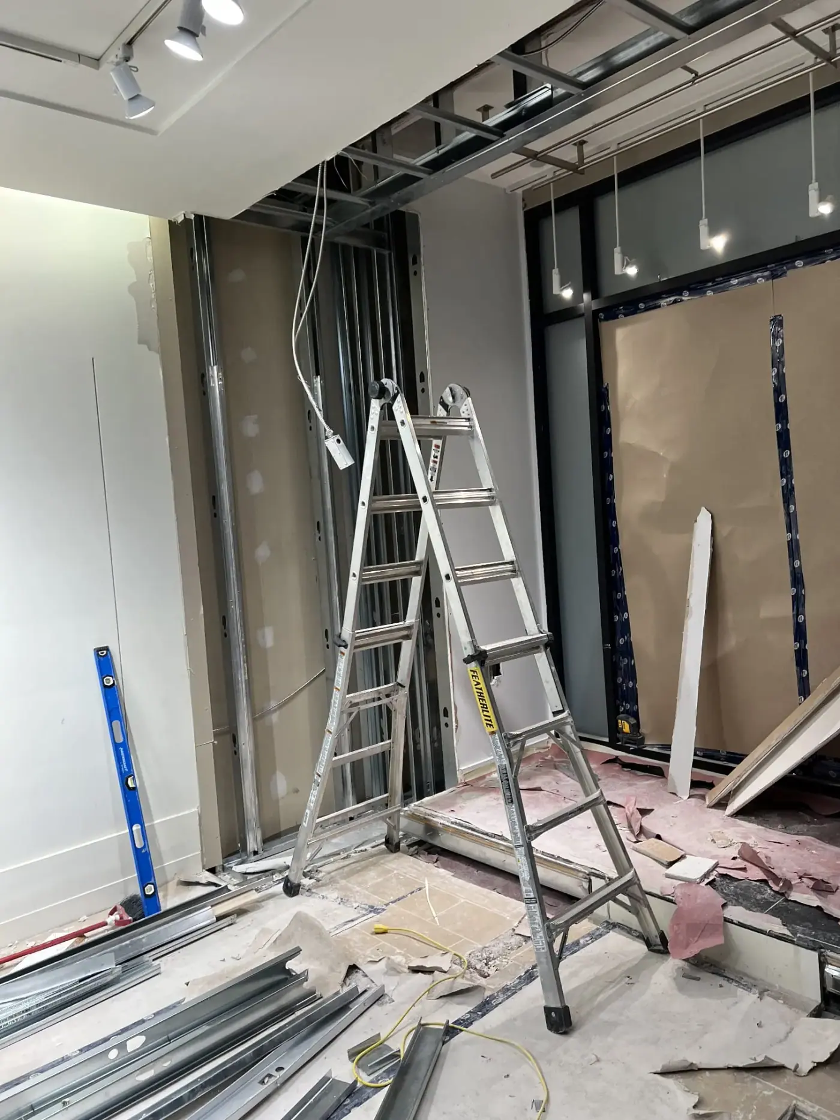
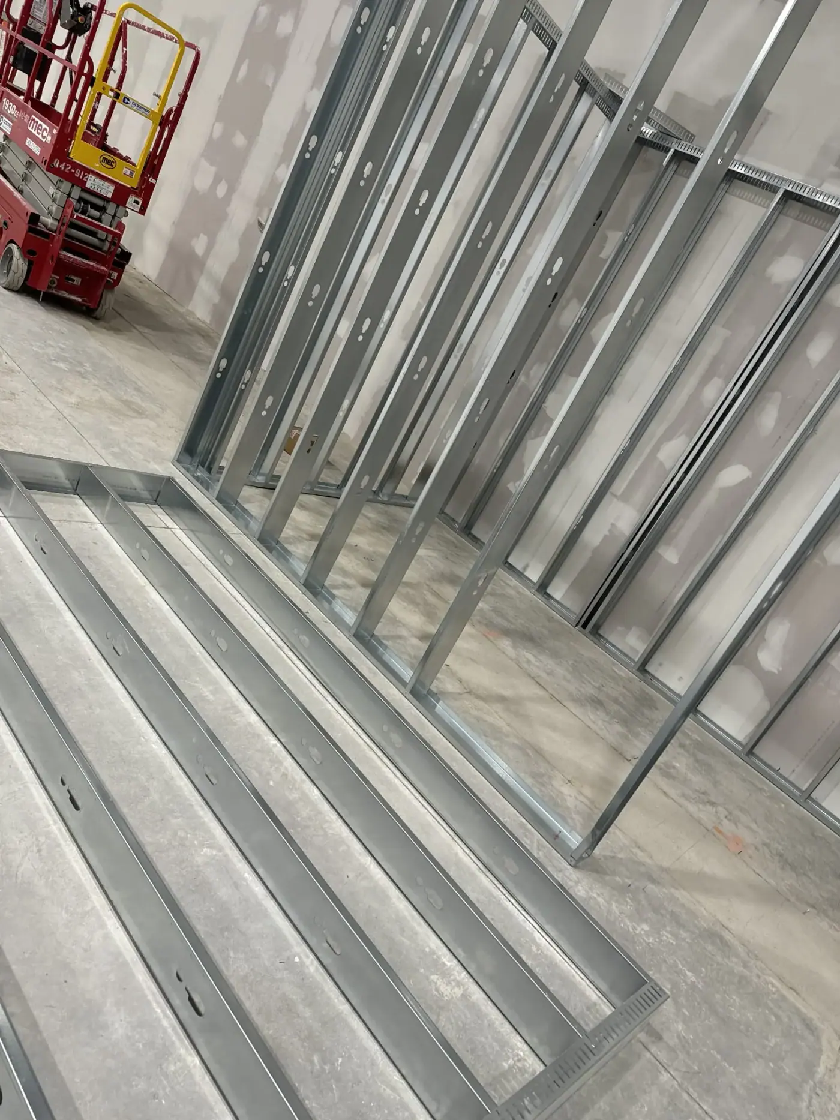
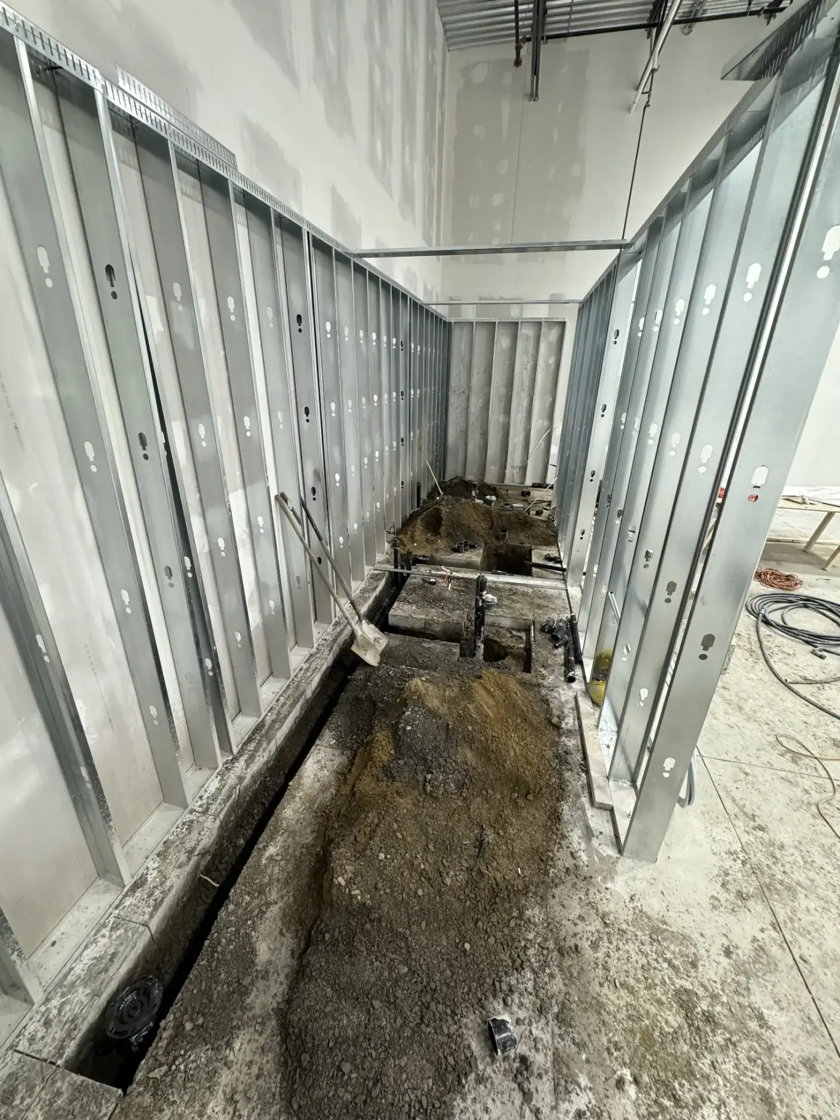
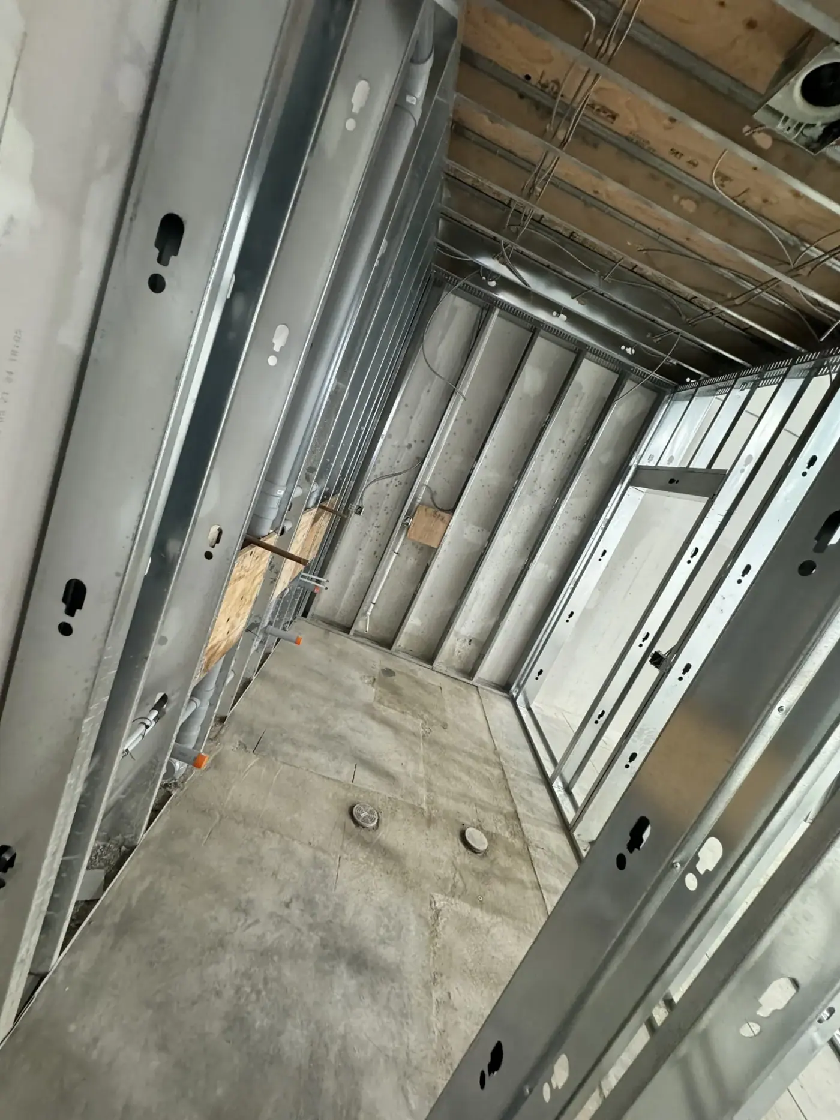
- Interior framing, partitions and ceilings
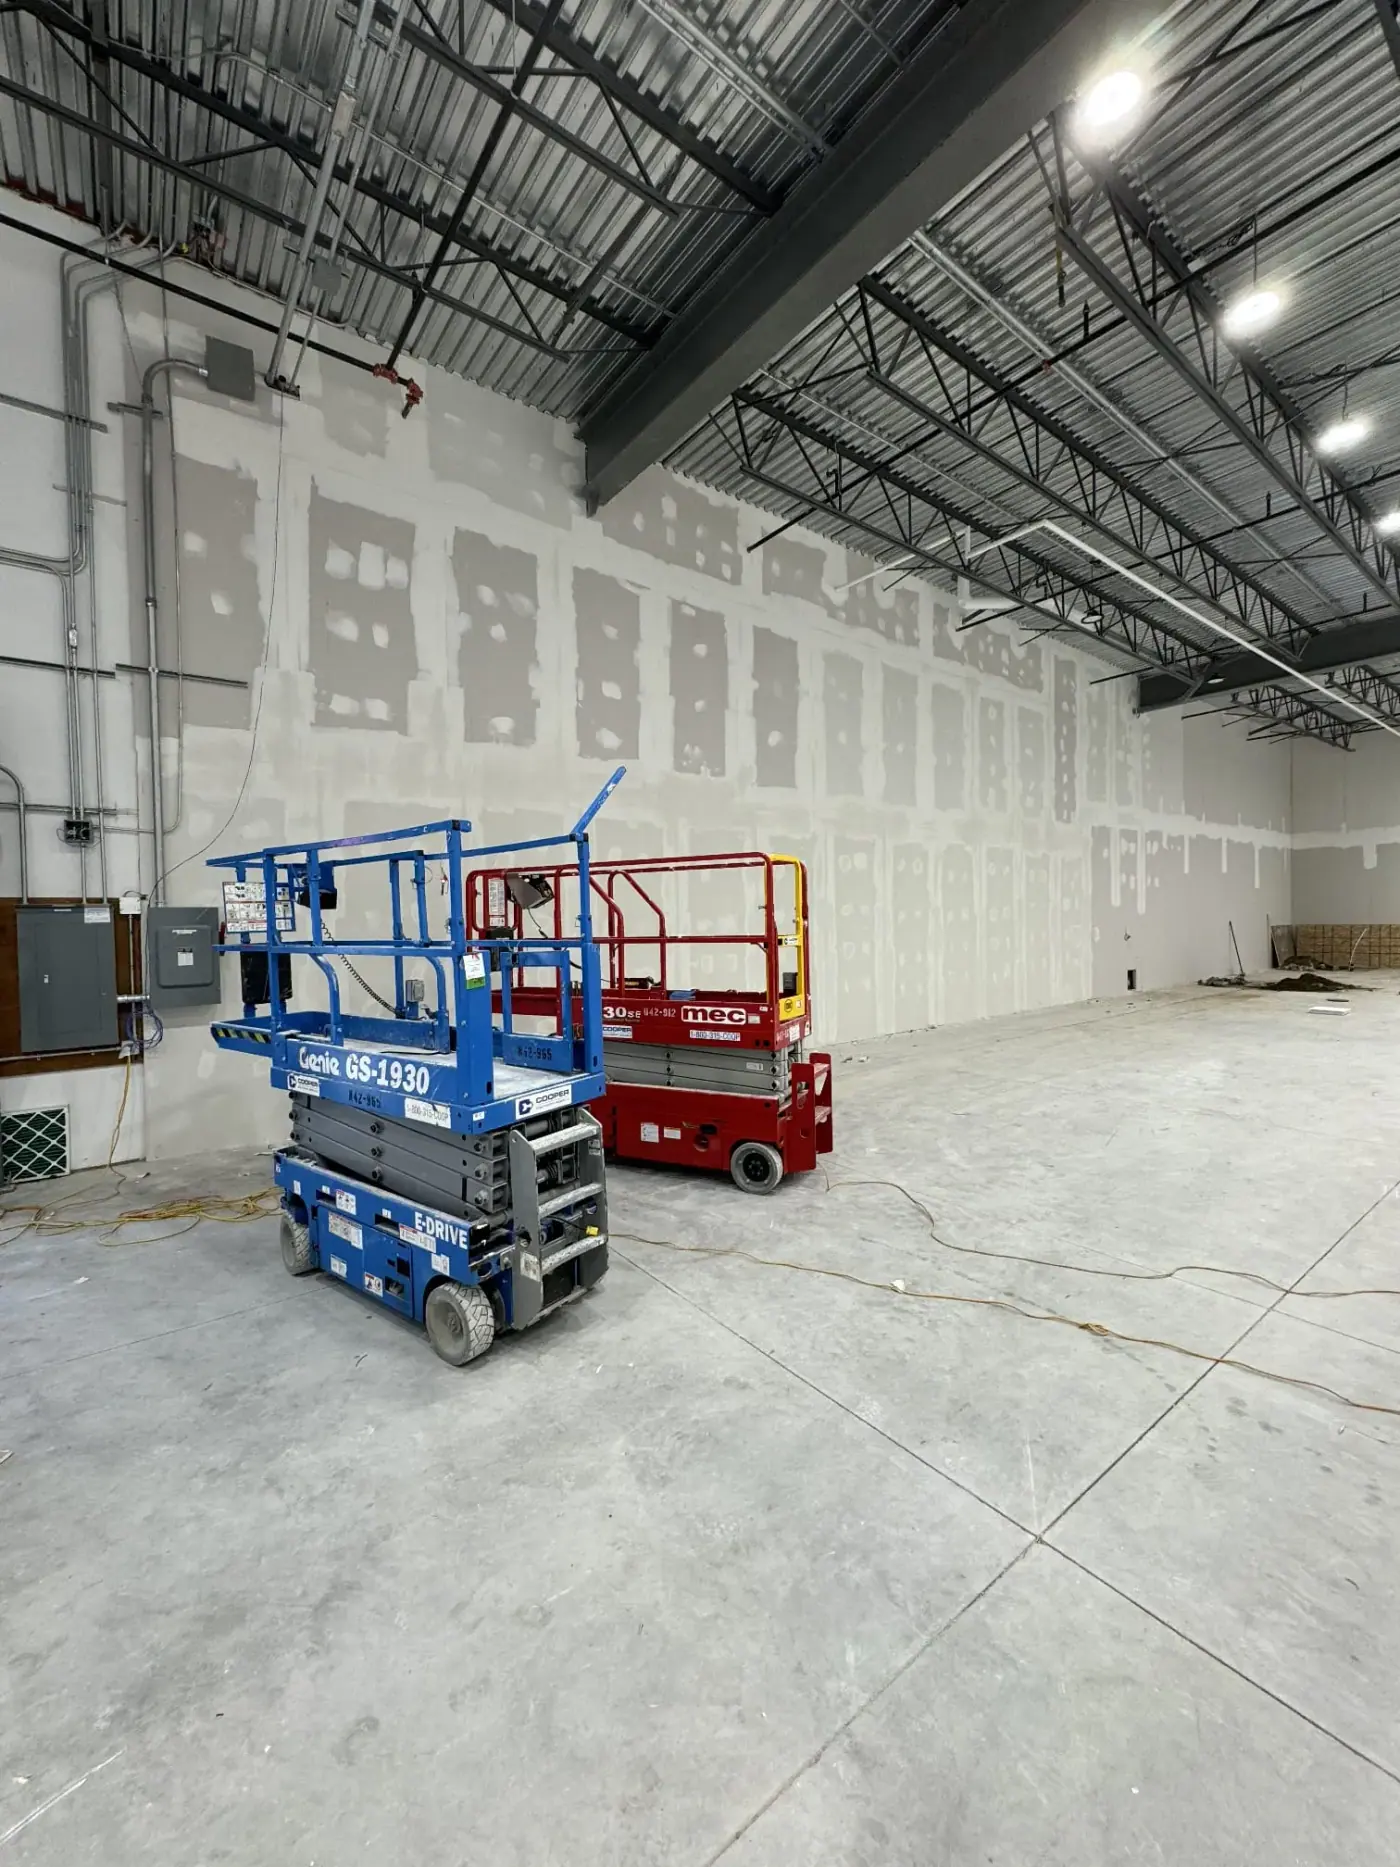
- Drywall, painting and finishes
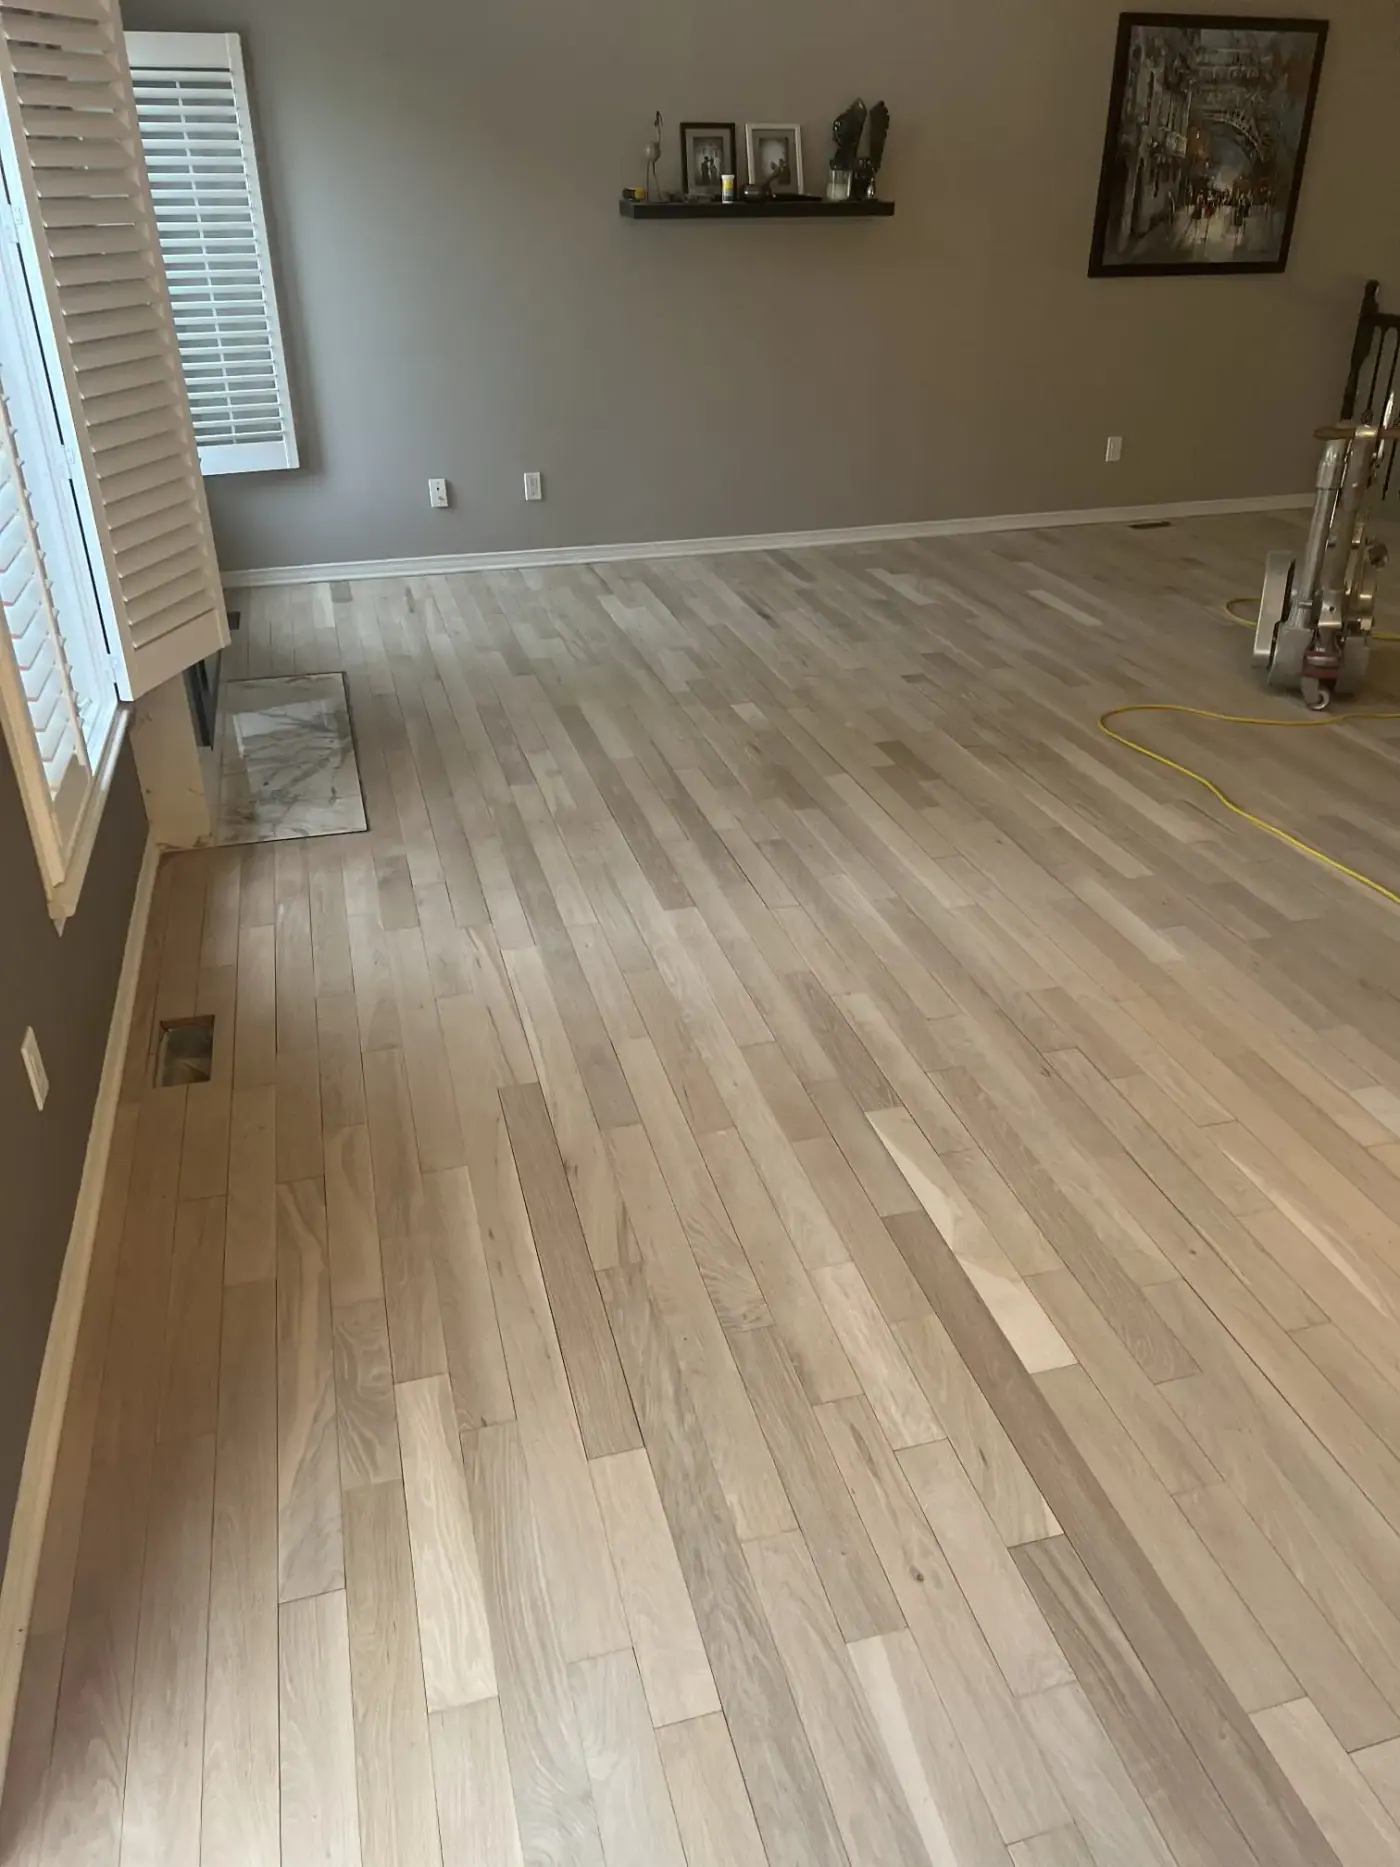
- Commercial flooring installation
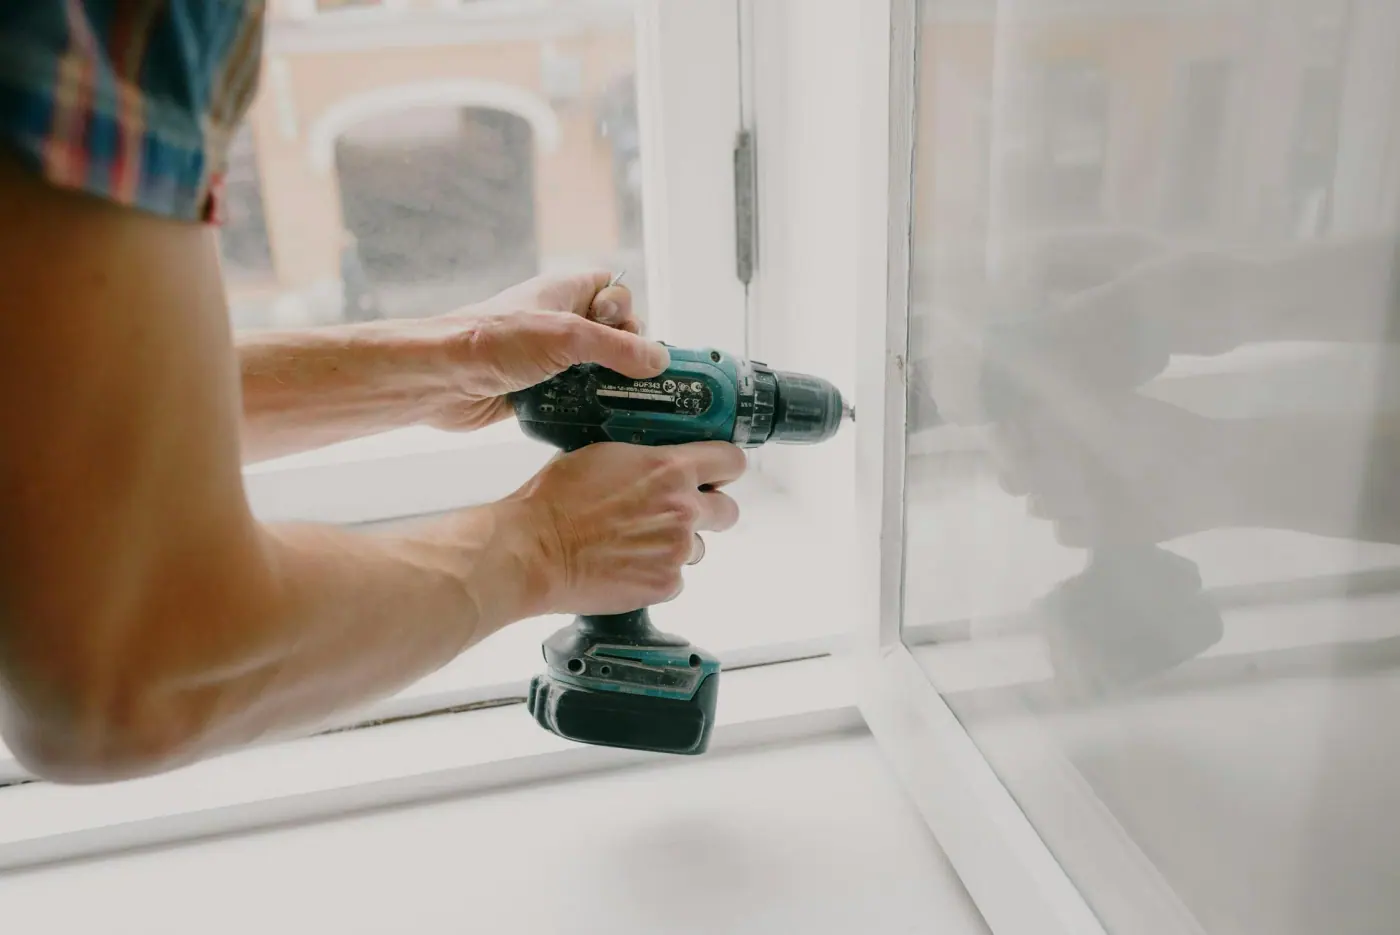
- Doors, glazing and storefront modifications
- Coordination of electrical, mechanical and plumbing trades
- Phased work and after-hours scheduling
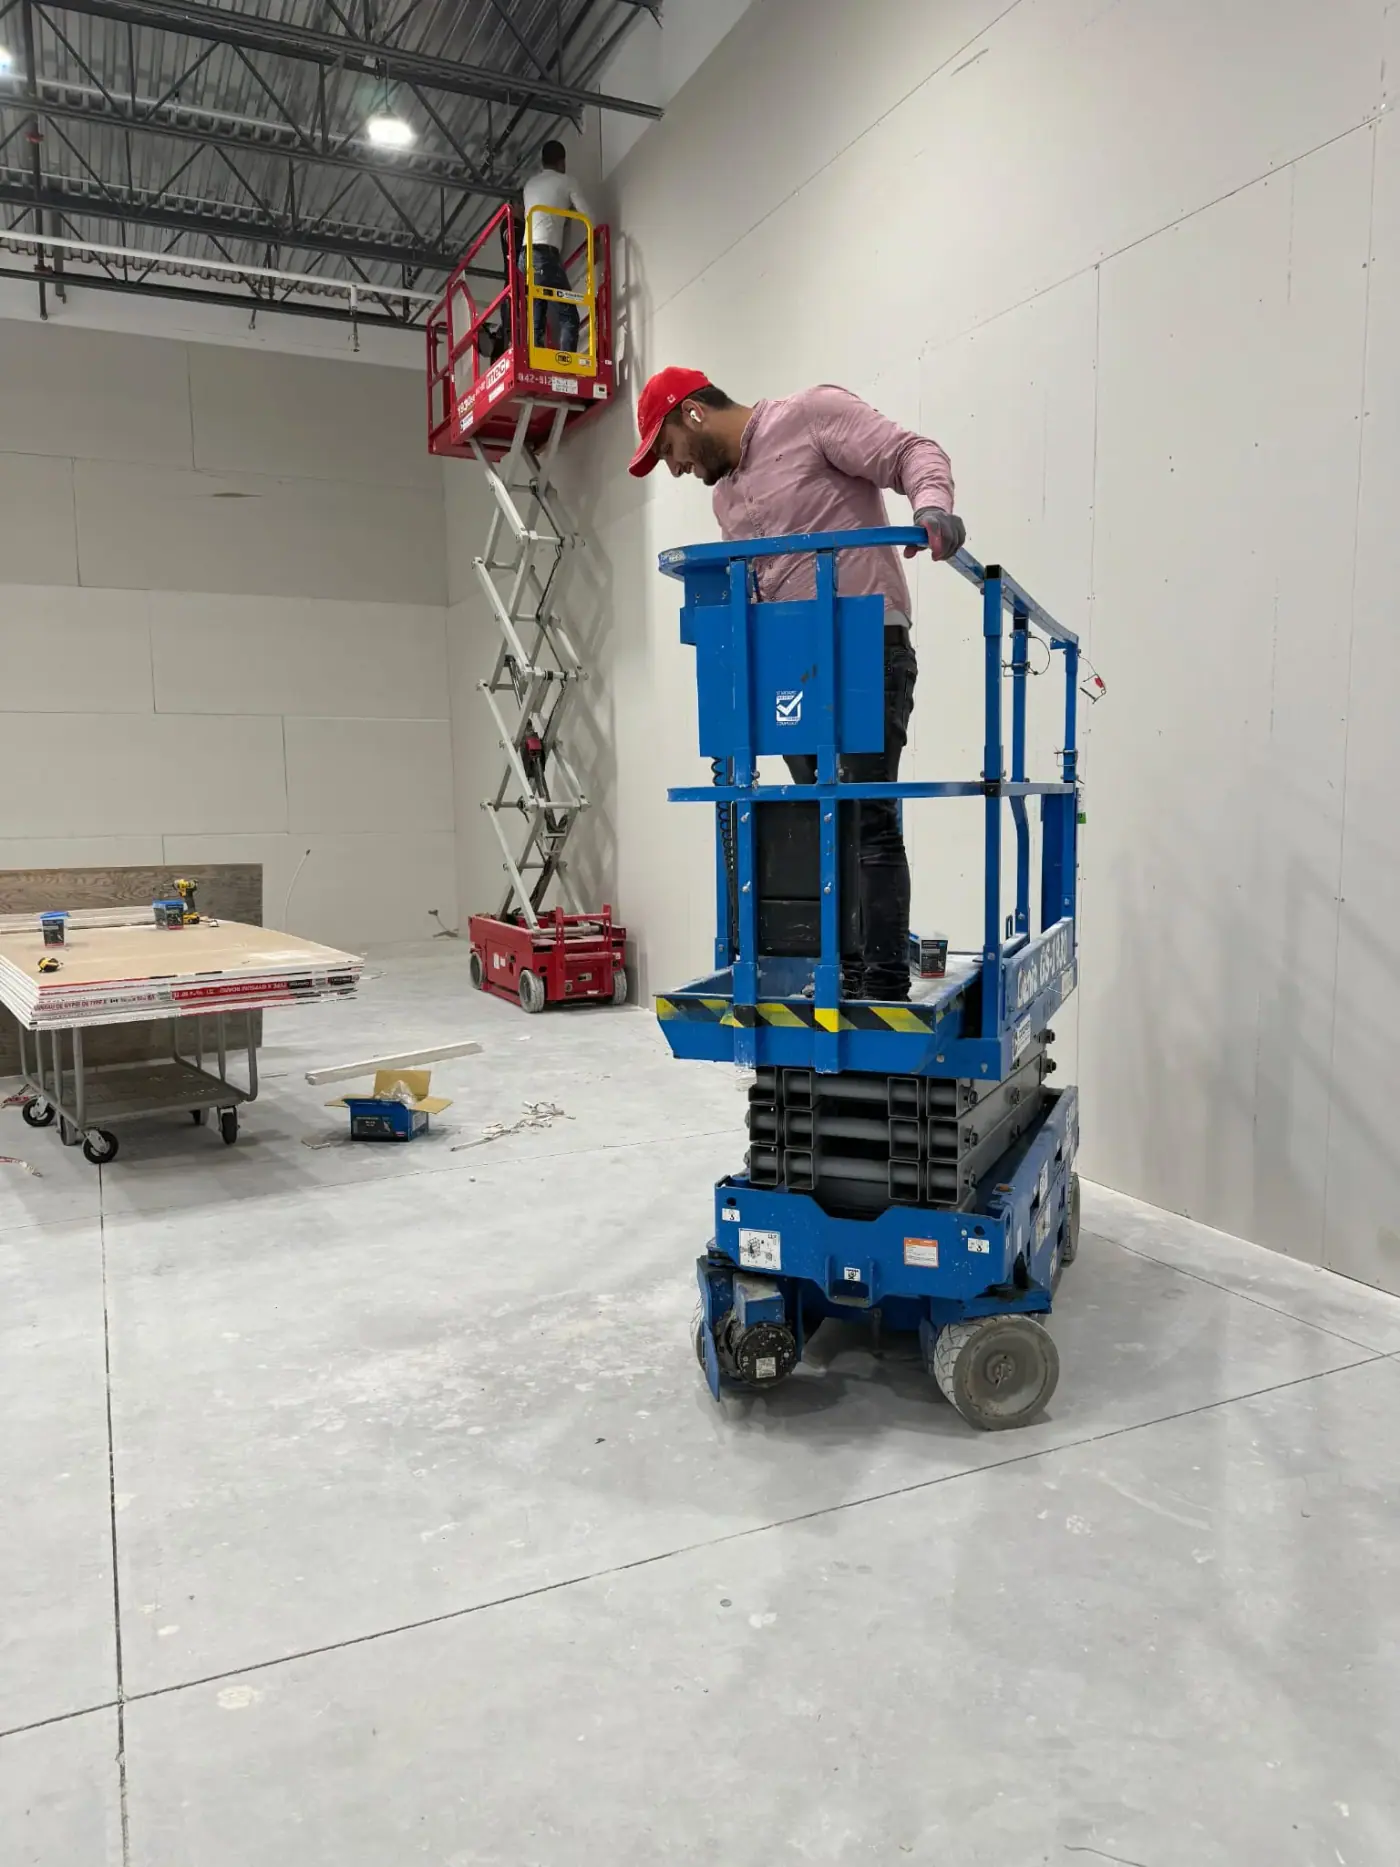
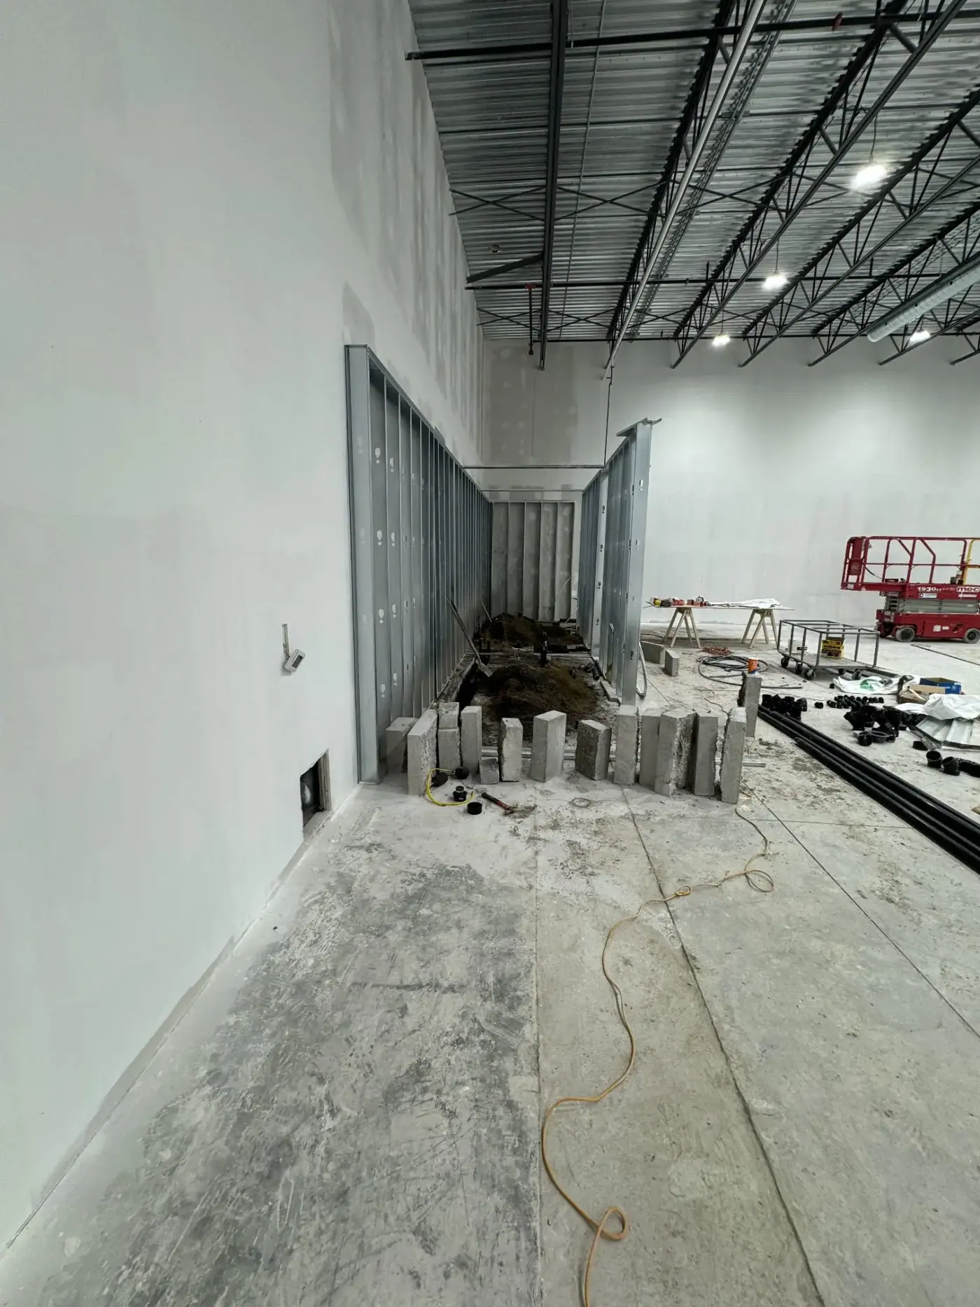
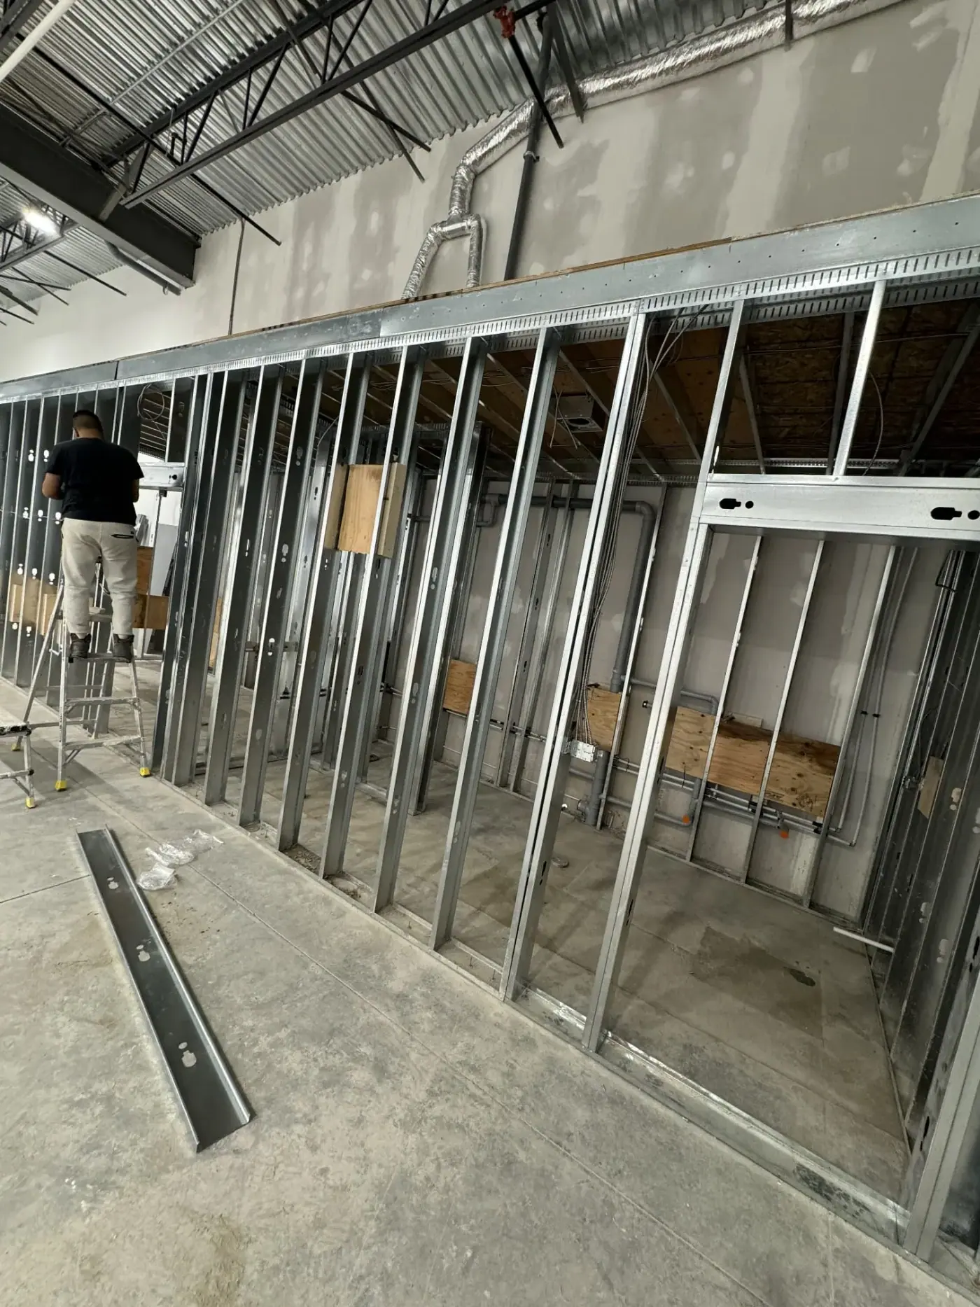
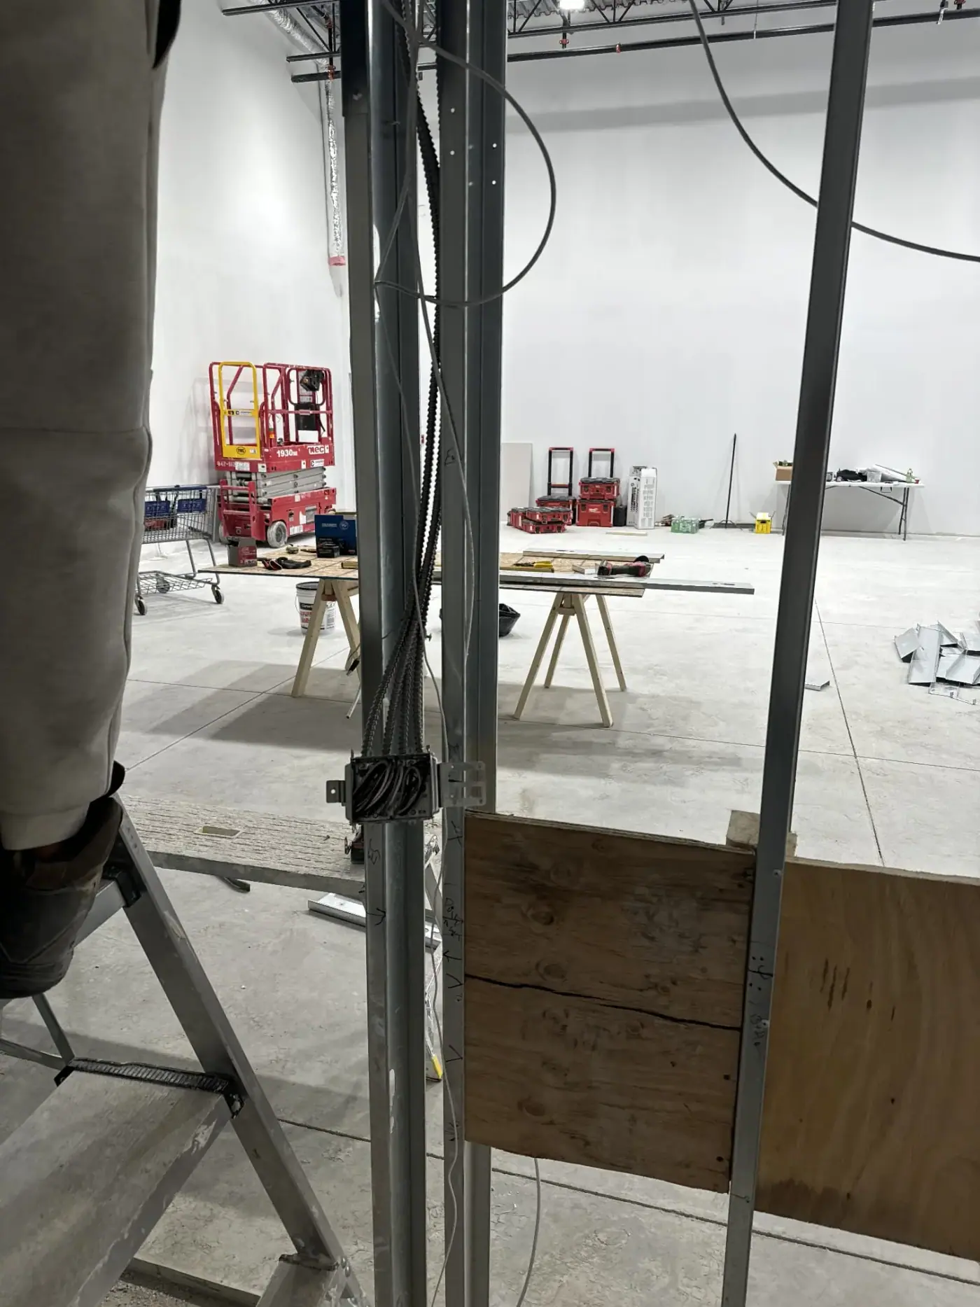
Our Commercial Renovation projects
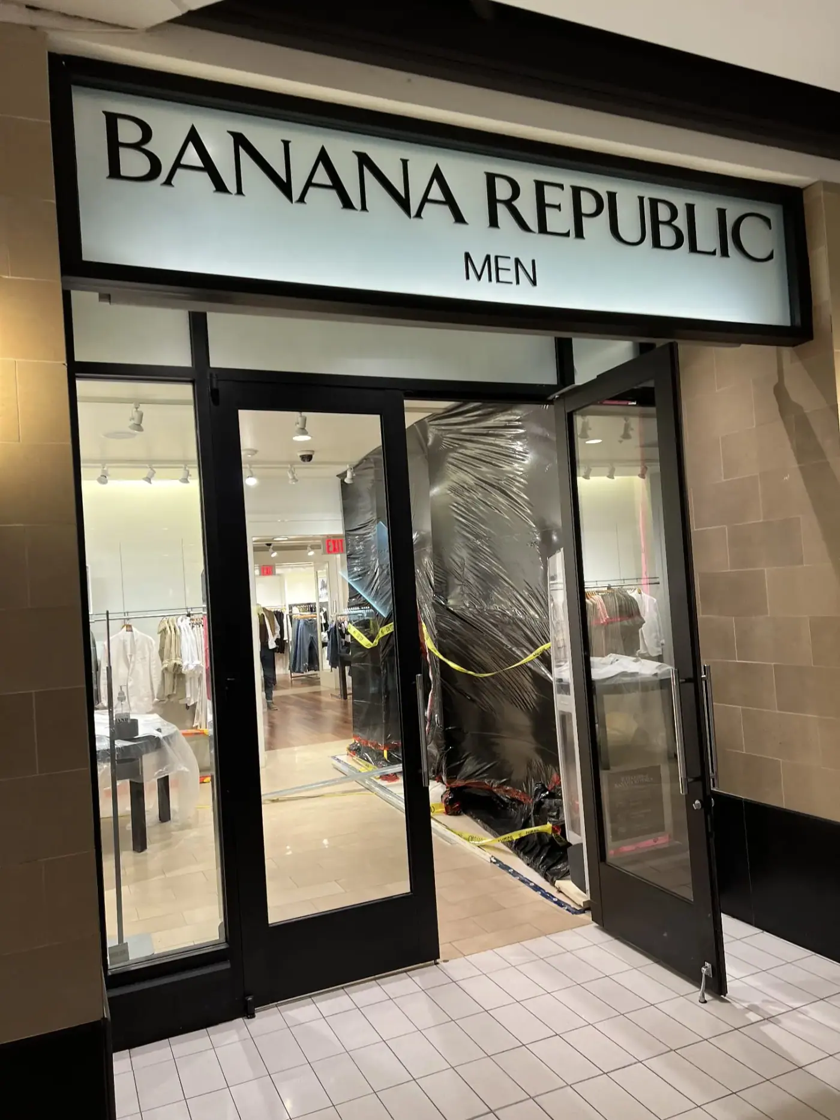
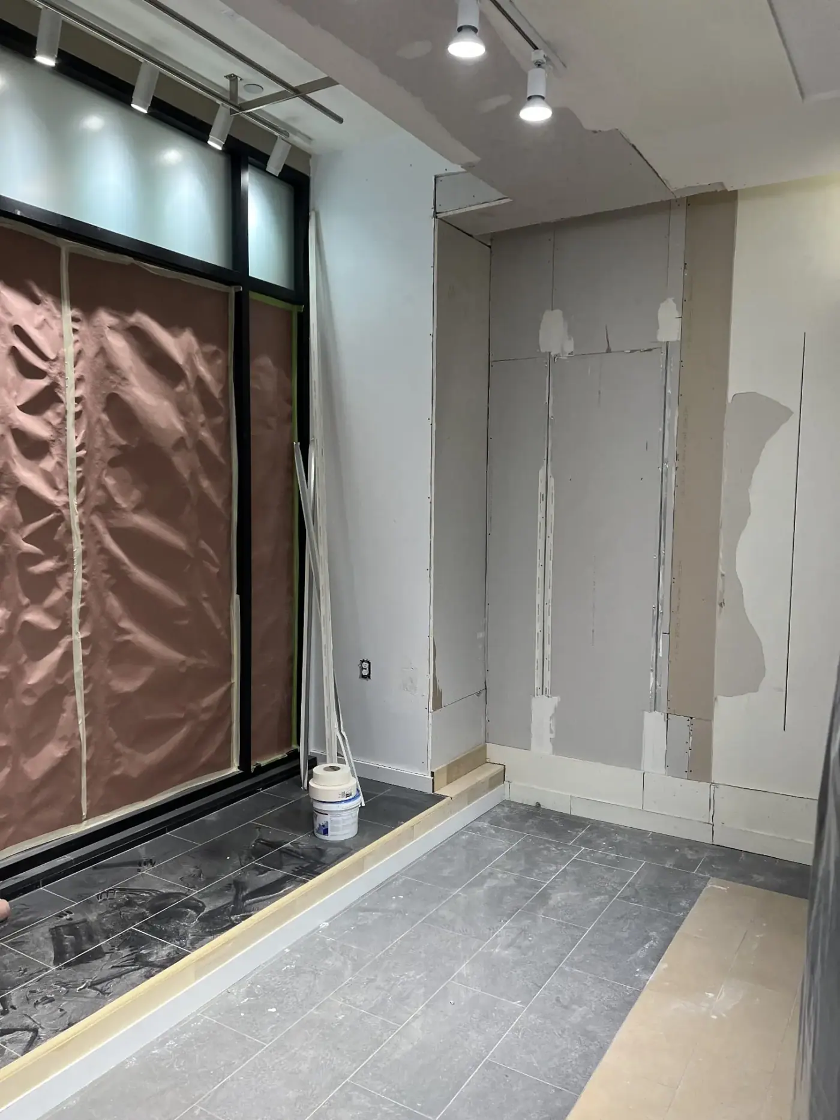
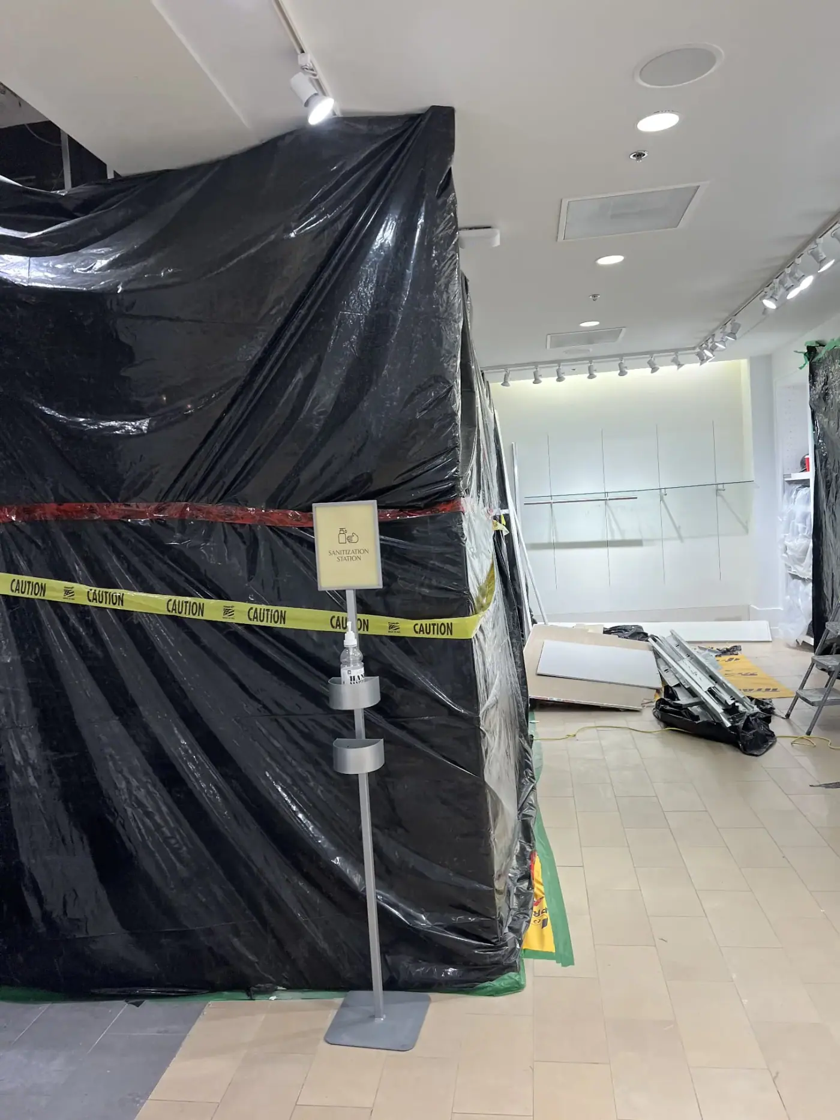
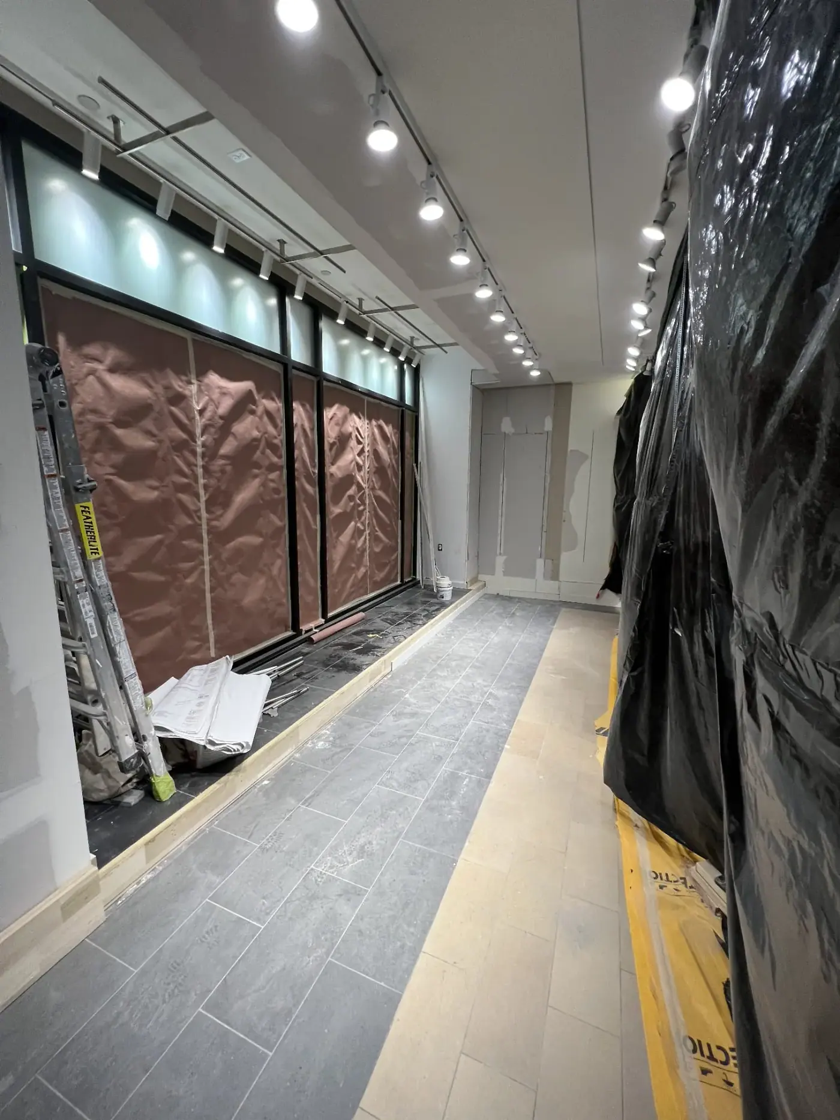
Show all 33 photosShow fewer photos
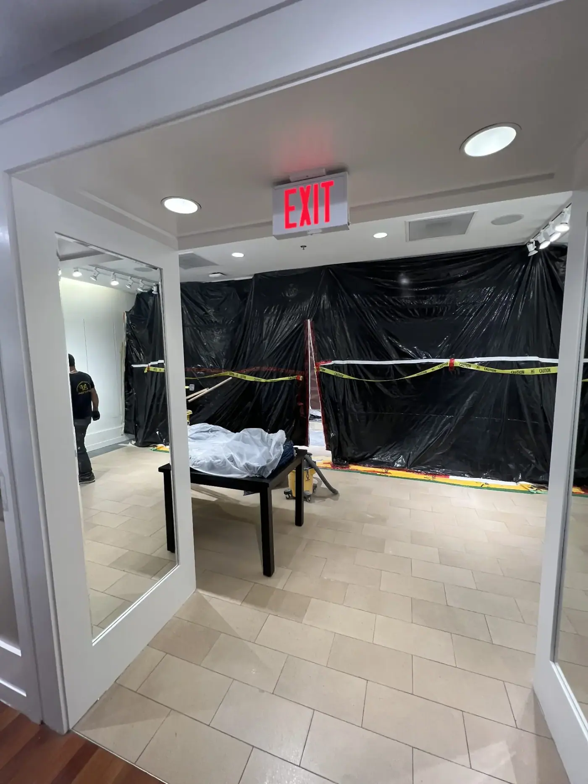
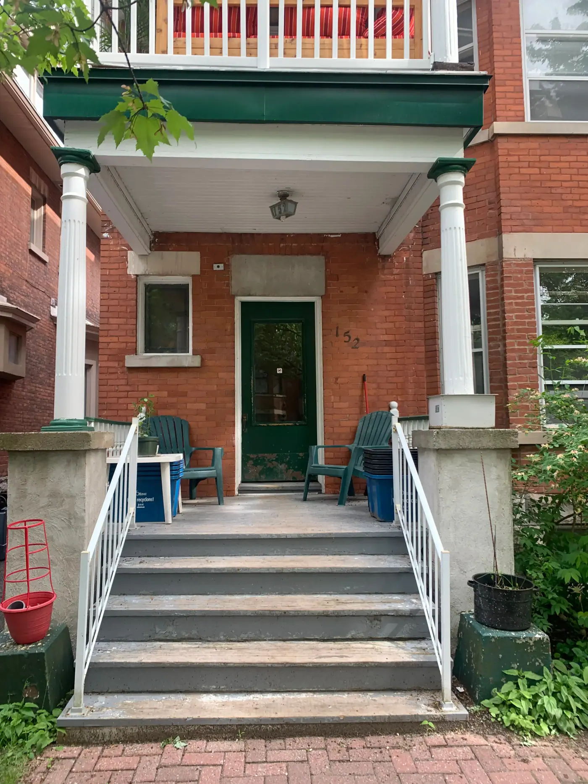
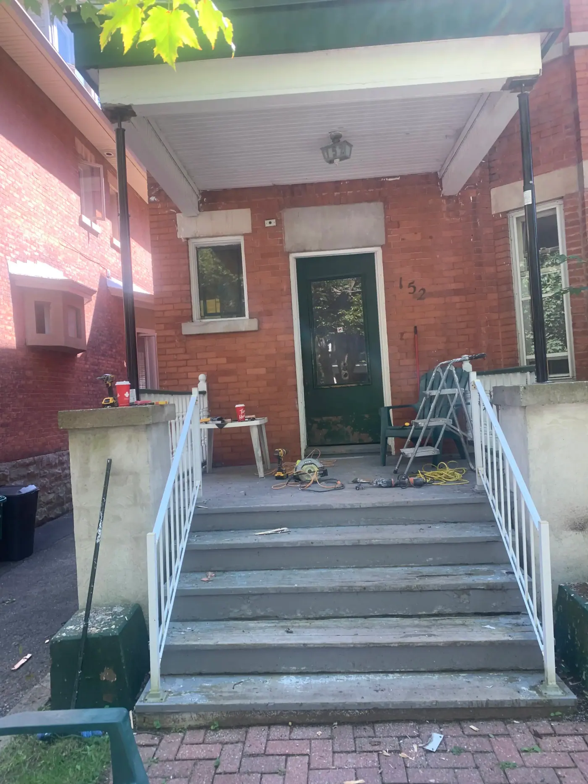
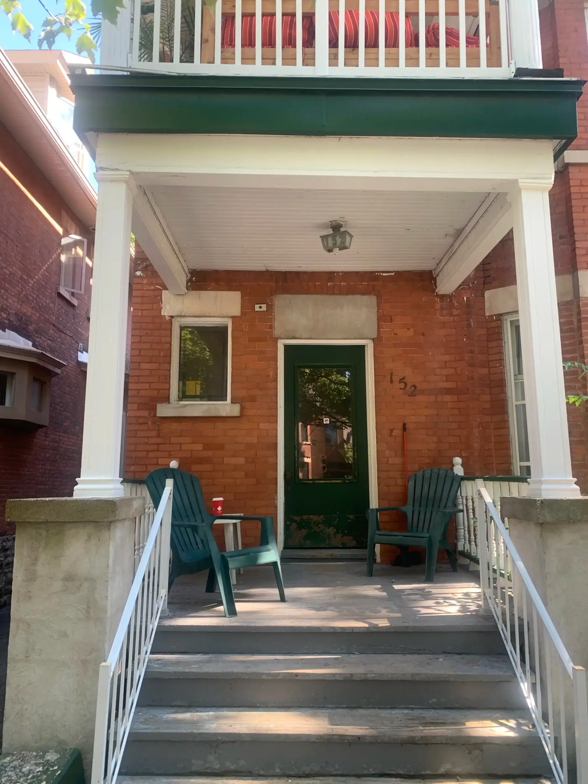
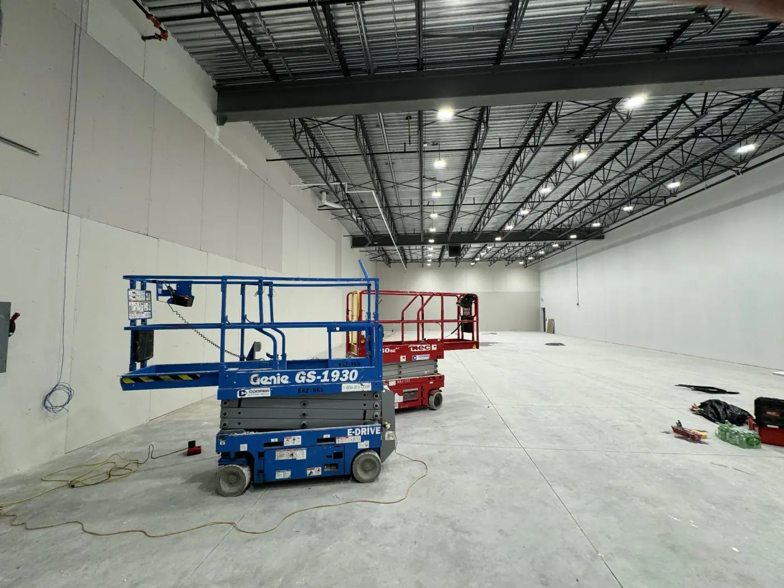
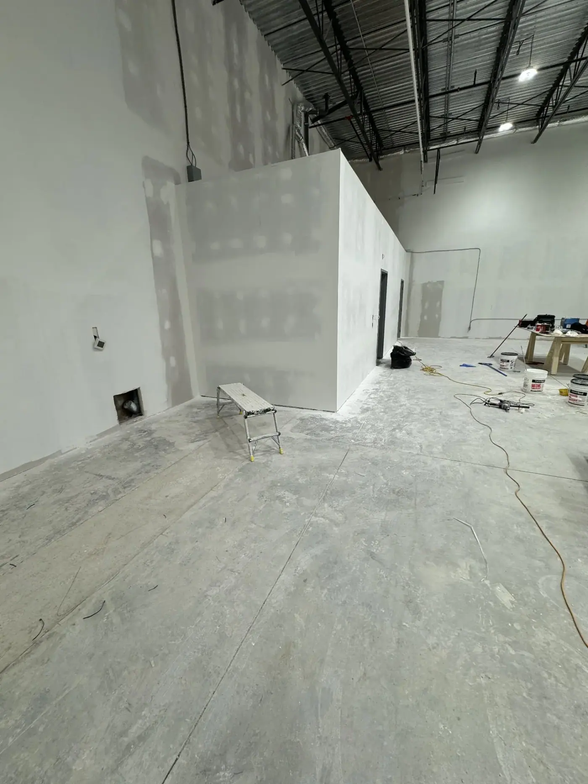
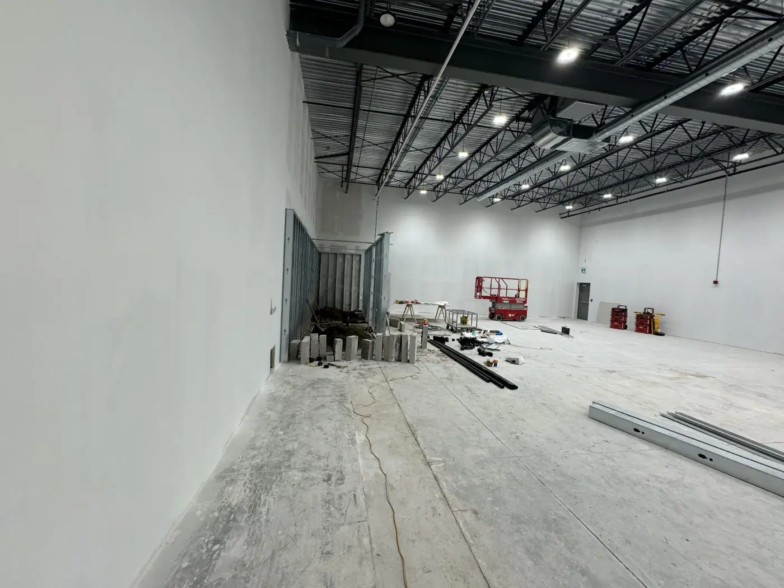
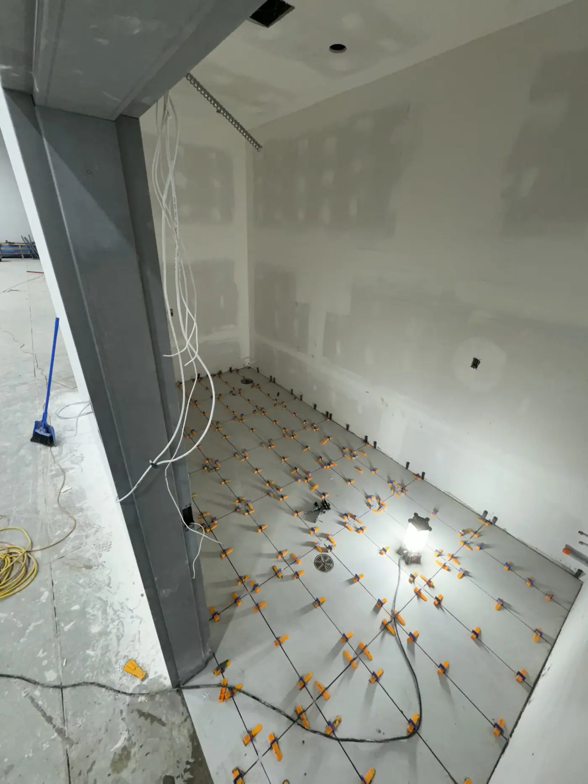



How your project works
- 1
Site visit and brief
We walk the space, learn your timeline and operating hours, and review drawings or landlord requirements.
- 2
Scope and budget
You receive a written scope, budget and schedule so you can plan with confidence.
- 3
Approvals and permits
We identify permit and landlord approval needs early so they do not delay the project.
- 4
Construction
Work is sequenced to limit disruption, with regular updates.
- 5
Inspection and handover
We complete a deficiency walkthrough and hand over a finished, clean space.
What affects the cost
Every home and project is different, so we price each job after seeing it. These are the main things that shape your estimate:
- Size of the space and complexity of the layout
- Building code and accessibility requirements
- Mechanical, electrical and plumbing changes
- Working hours, such as nights or weekends
- Landlord requirements and building rules
- Finish level and materials
Frequently asked questions
Can you work while we stay open?
In many cases yes. We can phase the work, isolate the work area and schedule noisy tasks outside business hours.
Do you handle permits for commercial work?
We identify which permits and approvals are needed and coordinate them as part of the project. Requirements depend on the scope and building.
Do you work with landlords and property managers?
Yes. We follow building rules, insurance and access requirements and coordinate with property management.
What types of businesses do you work with?
Offices, retail stores, restaurants, clinics and other commercial spaces. Tell us about your space and we will advise.